Pre-Construction. To be built. Experience the best of Florida Gulf Coast living in the Wilmington, a thoughtfully designed home that combines style, comfort, and modern convenience in beautiful Venice, Florida. A welcoming covered front porch, paver driveway, and professionally landscaped yard with irrigation create outstanding curb appeal, while architectural shingles and Energy Star glass windows add lasting quality and efficiency. Step inside to discover an inviting open foyer highlighted by soaring 9'4" flat ceilings that enhance the home's spacious feel. Just off the entry, double French doors open to an oversized den, providing the perfect setting for a home office, study, hobby room, or flexible living space. The heart of the home is the expansive great room, illuminated by six LED lights and filled with natural light, creating a bright and welcoming atmosphere. Flowing seamlessly into the dining area and chef-inspired kitchen, this open-concept design makes everyday living and entertaining effortless. Granite countertops, a large center island, stainless steel appliances and abundant workspace provide both style and functionality. Sliding glass doors extend the living space outdoors to the patio, creating an ideal setting for relaxing or gathering with guests. Privately situated on one side of the home, the primary suite serves as a peaceful retreat. Four LED lights brighten the spacious bedroom, while the spa-inspired bath features dual sinks, a walk-in tile shower, a linen closet, and a generous walk-in closet. Two additional bedrooms and a full bath are located on the opposite side of the home, creating a comfortable layout with privacy for everyone. Modern smart home features, including a Ring Video Doorbell, Smart Thermostat, Keyless Entry Smart Door Lock, and Deako Switches, provide convenience and control at your fingertips. A spacious three-car garage offers ample room for vehicles, storage, hobbies, or a workshop area. The home is also backed by a full builder warranty for added confidence. Beyond your front door, Venice invites you to embrace a relaxed coastal lifestyle. Spend your days at Venice Beach or Caspersen Beach, explore the Legacy Trail, enjoy boating adventures, or watch dolphins play along the shoreline. Sarasota is only 30 minutes away, providing easy access to exceptional shopping, dining, cultural attractions, and nightlife. The Wilmington is designed for comfortable everyday living, effortless entertaining, and enjoying the very best of Venice. It is a place where beautiful surroundings, thoughtful design, and modern amenities come together to create an exceptional place to call home.
New construction
$439,900
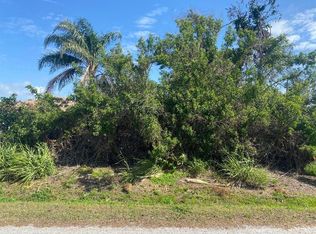
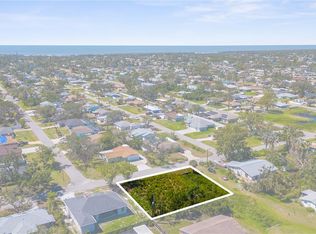
TBD RAINBOW ROAD, VENICE, FL 34293
3beds
2,044sqft
Single Family Residence
Built in 2027
8,000 Square Feet Lot
$429,000 Zestimate®
$215/sqft
$-- HOA
What's special
Large center islandSpacious bedroomTwo additional bedroomsGranite countertopsEnergy star glass windowsOversized denAbundant workspace
- 138 days
- 675
- 68
Zillow last checked:
Listing updated:
Listed by:
Dakota DuBois 813-437-3506,
NEW HOME STAR FLORIDA LLC 407-803-4083
Source: Stellar MLS,MLS#: O6412061 Originating MLS: Orlando Regional
Originating MLS: Orlando Regional
Facts & features
Interior
Bedrooms & bathrooms
- Bedrooms: 3
- Bathrooms: 2
- Full bathrooms: 2
Rooms
- Room types: Den/Library/Office, Great Room
Primary bedroom
- Features: Dual Sinks, En Suite Bathroom, Granite Counters, Shower No Tub, Water Closet/Priv Toilet, Window/Skylight in Bath, Walk-In Closet(s)
- Level: First
- Area: 208 Square Feet
- Dimensions: 13x16
Bedroom 2
- Features: Built-in Closet
- Level: First
- Area: 100 Square Feet
- Dimensions: 10x10
Bedroom 3
- Features: Built-in Closet
- Level: First
- Area: 100 Square Feet
- Dimensions: 10x10
Den
- Level: First
- Area: 204 Square Feet
- Dimensions: 12x17
Dining room
- Level: First
- Area: 126 Square Feet
- Dimensions: 9x14
Great room
- Level: First
- Area: 240 Square Feet
- Dimensions: 15x16
Kitchen
- Features: Breakfast Bar, Granite Counters, Kitchen Island, Pantry
- Level: First
Laundry
- Level: First
- Area: 78 Square Feet
- Dimensions: 6x13
Workshop
- Level: First
- Area: 100 Square Feet
- Dimensions: 10x10
Heating
- Central, Electric
Cooling
- Central Air
Appliances
- Included: Cooktop, Dishwasher, Disposal, Electric Water Heater, Microwave, Range
- Laundry: Electric Dryer Hookup, Laundry Room, Washer Hookup
Features
- High Ceilings, Open Floorplan, Primary Bedroom Main Floor, Smart Home, Solid Surface Counters, Split Bedroom, Thermostat, Walk-In Closet(s)
- Flooring: Carpet, Ceramic Tile
- Doors: Sliding Doors
- Has fireplace: No
Interior area
- Total structure area: 2,697
- Total interior livable area: 2,044 sqft
Video & virtual tour
Property
Parking
- Total spaces: 3
- Parking features: Driveway, Garage Door Opener
- Attached garage spaces: 3
- Has uncovered spaces: Yes
- Details: Garage Dimensions: 19x19
Features
- Levels: One
- Stories: 1
- Patio & porch: Patio
- Exterior features: Irrigation System
Lot
- Size: 8,000 Square Feet
- Features: Landscaped, Level
Details
- Parcel number: 0459030050
- Zoning: RSF3
- Special conditions: None
Construction
Type & style
- Home type: SingleFamily
- Architectural style: Florida
- Property subtype: Single Family Residence
Materials
- Block, Stucco
- Foundation: Slab
- Roof: Other,Shingle
Condition
- Pre-Construction
- New construction: Yes
- Year built: 2027
Details
- Builder model: Wilmington A
- Builder name: Maronda Homes
Utilities & green energy
- Sewer: Septic Tank
- Water: Well
- Utilities for property: Cable Available
Community & HOA
Community
- Security: Smoke Detector(s)
- Pet fee: $0 monthly
- Subdivision: SOUTH VENICE
HOA
- Has HOA: No
Location
- Region: Venice
Financial & listing details
- Price per square foot: $215/sqft
- Annual tax amount: $719
- Date on market: 5/29/2026
- Cumulative days on market: 139 days
- Listing terms: Cash,Conventional,FHA,VA Loan
- Ownership: Fee Simple
- Total actual rent: 0
- Road surface type: Paved
Estimated market value
$429,000
$408,000 - $450,000
$3,963/mo
Price history
| Date | Event | Price |
|---|---|---|
| 5/29/2026 | Listed for sale | $439,900$215/sqft |
Source:  Stellar MLS #O6412061 Report a problem Stellar MLS #O6412061 Report a problem | ||
Public tax history
Tax history is unavailable.
Monthly payment
Est. payment
Payment breakdown
Explore the cost of this home by adjusting the details. Changes won't be saved.Climate risks
Neighborhood: 34293
Nearby schools
Schools provided by the listing agent
- Elementary: Taylor Ranch Elementary
- Middle: Venice Area Middle
- High: Venice Senior High
Source: Stellar MLS. This data may not be complete. We recommend contacting the local school district to confirm school assignments for this home.
Similar homes
- $439,9003 bd2 ba1.8k sqftTBD MOHAWK ROAD, VENICE, FL 34293New Construction

 MLS ID #O6411775, Dakota DuBois, NEW HOME STAR FLORIDA LLC. Stellar MLS
 - from $451,9902 bd3 ba2k sqftPrestige Plan, Lakespur Wellen Park, Venice, FL 34293New Construction
 Pulte
Pulte - $518,9004 bd2 ba2.2k sqft12186 WAKULLA PLACE, VENICE, FL 34293For Sale
 MLS ID #N6144384, Emily Moore, KELLER WILLIAMS ISLAND LIFE REAL ESTATE. Stellar MLS
 - $439,9002 bd2 ba1.9k sqft1884 BATELLO DRIVE, VENICE, FL 34292For Sale
 MLS ID #N6145441, Sandi Tresh, RE/MAX PALM REALTY OF VENICE. Stellar MLS
 - $319,9002 bd2 ba1.4k sqft20406 GALILEO PLACE, VENICE, FL 34293For SaleMLS ID #N6144037, Billie Farley, EXIT KING REALTY. Stellar MLS
- $522,5003 bd2 ba1.8k sqft18839 DAYSPRING PLACE, VENICE, FL 34293For SaleMLS ID #A4697668, Mary Jo Lobrutto, EPIQUE REALTY INC.. Stellar MLS
- $524,0003 bd2 ba2.1k sqft17086 MOONFLOWER DRIVE, VENICE, FL 34293New ConstructionStellar MLS
- $474,9002 bd2 ba1.6k sqft11241 MCDERMOTT COURT, ENGLEWOOD, FL 34223For SaleMLS ID #A4705878, Susanne Losso, COLDWELL BANKER REALTY. Stellar MLS
- $526,3394 bd3 ba2.3k sqft9621 VIBRANT LANE, VENICE, FL 34292New ConstructionStellar MLS
- $424,9004 bd3 ba2.4k sqftTBD ESCOBAR LANE, NORTH PORT, FL 34286New ConstructionMLS ID #O6439145, Dakota DuBois, NEW HOME STAR FLORIDA LLC. Stellar MLS
- $463,6302 bd2 ba1.4k sqft27125 CLAM SHELL COURT, ENGLEWOOD, FL 34223New ConstructionStellar MLS
- $599,0003 bd3 ba1.8k sqft17420 JADESTONE COURT, VENICE, FL 34293For SaleMLS ID #C7529624, Hari Pallempati, WATERSEDGE REALTY GROUP, LLC. Stellar MLS
- $552,6304 bd3 ba2k sqft10827 SUN DROP STREET, VENICE, FL 34293New ConstructionStellar MLS
- $401,3982 bd2 ba1.5k sqft13352 SANTINI CIRCLE, ENGLEWOOD, FL 34223New ConstructionStellar MLS
- $496,5702 bd2 ba1.6k sqft27117 CLAM SHELL COURT, ENGLEWOOD, FL 34223New ConstructionStellar MLS
- $526,1555 bd3 ba2.6k sqft10811 SUN DROP DRIVE, VENICE, FL 34293New ConstructionStellar MLS
