SECLUSION, PRIVACY & VIEWS! Tucked among towering evergreens and perched on a rock bluff on 12.7 acres in Randle, this secluded Northwest retreat pairs distinctive architecture with mountain, river, and territorial views. Built in 2005, the 1,981-square-foot home offers 3 bedrooms, 2 full baths and custom-milled redwood siding. Soaring vaulted ceilings and dramatic windows bring the surrounding forest into the great room, while a propane fireplace adds warmth and character. Oak cabinetry, Corian countertops, an Italian tile backsplash and a gas range highlight the kitchen. Oak doors, trim and wood-wrapped windows carry the natural finishes throughout. The primary suite includes a private bath and French doors opening to the deck. An expansive deck creates an inviting place to relax above the wooded landscape. Beyond the home, discover a blend of forest, pasture, a seasonal creek, and striking rock formations, with gated entry and partial fencing. A detached garage, shop, upper office, and additional outbuildings provide space for storage, hobbies, and equipment. Riding mower & Kubota tractor included. Private spring-fed water system, marketable timber, and private rock pit, all adjacent to private timberlands & Gifford Pinchot National Forest. A distinctive acreage property with room to enjoy the quiet, natural beauty of East Lewis County.
Active
Listed by: Four-U Realty Inc • Elise P. Jennings
$1,199,000
Randle, WA 98377
3beds
1,981sqft
Single Family Residence
Built in 2005
12.7 Acres Lot
$-- Zestimate®
$605/sqft
$-- HOA
What's special
Propane fireplaceDramatic windowsExpansive deckCustom-milled redwood sidingTowering evergreensItalian tile backsplashCorian countertops
- --
- on Zillow
- 17
- views
- 4
- saves
Zillow last checked:
Listing updated:
Listed by:
Elise P. Jennings,
Four-U Realty Inc,
Joseph Jennings,
Four-U Realty Inc
Source: NWMLS as distributed by MLS GRID,MLS#: 2594491
Facts & features
Interior
Bedrooms & bathrooms
- Bedrooms: 3
- Bathrooms: 2
- Full bathrooms: 2
- Main level bathrooms: 2
- Main level bedrooms: 3
Primary bedroom
- Level: Main
Bedroom
- Level: Main
Bedroom
- Level: Main
Bathroom full
- Level: Main
Bathroom full
- Level: Main
Den office
- Level: Second
Dining room
- Level: Main
Entry hall
- Level: Main
Great room
- Level: Main
Kitchen with eating space
- Level: Main
Utility room
- Level: Main
Heating
- Fireplace, Fireplace Insert, Wall Furnace, Electric, Propane
Cooling
- None
Appliances
- Included: Dishwasher, Dryer, Microwave, Refrigerator, Stove(s)/Range(s), Washer, Dishwasher(s), Dryer(s), Microwave(s), Refrigerator(s), Washer(s), Water Heater: Propane, Water Heater Location: Utility Room
Features
- Bath Off Primary, Ceiling Fan(s), Dining Room
- Flooring: Hardwood, Vinyl, Carpet
- Doors: French Doors
- Windows: Dbl Pane/Storm Window
- Basement: None
- Number of fireplaces: 1
- Fireplace features: Gas, Main Level: 1, Fireplace
Interior area
- Total structure area: 1,981
- Total interior livable area: 1,981 sqft
Video & virtual tour
Property
Parking
- Total spaces: 14
- Parking features: Driveway, Detached Garage
- Has garage: Yes
- Covered spaces: 4
- Uncovered spaces: 10
Features
- Levels: One
- Stories: 1
- Entry location: Main
- Patio & porch: Bath Off Primary, Ceiling Fan(s), Dbl Pane/Storm Window, Dining Room, Fireplace, French Doors, Vaulted Ceiling(s), Water Heater
- Has view: Yes
- View description: Mountain(s), River, Territorial
- Has water view: Yes
- Water view: River
- Waterfront features: Creek
Lot
- Size: 12.7 Acres
- Features: Adjacent to Public Land, Paved, Secluded, Barn, Deck, Fenced-Partially, Gated Entry, Outbuildings, Propane, Shop
- Topography: Level,Sloped,Steep Slope
- Residential vegetation: Pasture, Wooded
Details
- Parcel number: RS101426
- Zoning: RDD-20
- Zoning description: Jurisdiction: County
- Special conditions: Standard
Construction
Type & style
- Home type: SingleFamily
- Architectural style: Cabin,1 Story
- Property subtype: Single Family Residence
Materials
- See Remarks, Wood Siding
- Foundation: Poured Concrete
- Roof: Composition
Condition
- Good
- Year built: 2005
Utilities & green energy
- Electric: Company: Lewis County PUD #1
- Sewer: Septic Tank, Company: Private Septic
- Water: Private, See Remarks, Company: Private Spring
- Utilities for property: Directv (Disconnected), Hughes Net (Disconnected)
Community & HOA
Community
- Subdivision: Packwood
Location
- Region: Randle
Financial & listing details
- Price per square foot: $605/sqft
- Annual tax amount: $3,411
- Date on market: 10/15/2026
- Inclusions: Dishwasher(s), Dryer(s), Microwave(s), Refrigerator(s), Stove(s)/Range(s), Washer(s)
Estimated market value
Not available
Estimated sales range
Not available
Not available
Price history
| Date | Event | Price |
|---|---|---|
| 10/15/2026 | Listed for sale | $1,199,000$605/sqft |
Source:  NWMLS as distributed by MLS GRID #2594491 Report a problem NWMLS as distributed by MLS GRID #2594491 Report a problem | ||
Public tax history
Tax history is unavailable.
Monthly payment
Est. payment
Payment breakdown
Explore the cost of this home by adjusting the details. Changes won't be saved.Climate risks
Neighborhood: 98377
Nearby schools
Schools provided by the listing agent
- Elementary: White Pass
- Middle: Whitepass Jr-Sr High
- High: Whitepass Jr-Sr High
Source: NWMLS as distributed by MLS GRID. This data may not be complete. We recommend contacting the local school district to confirm school assignments for this home.
Similar homes
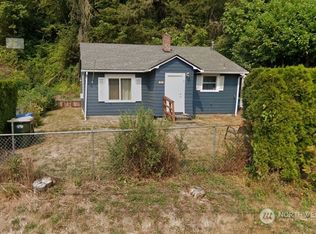
- $660,0003 bd2 ba1.7k sqft168 Boyd, Randle, WA 98377Active
 MLS ID #2573559, Walter Cuestas. NWMLS as distributed by MLS GRID
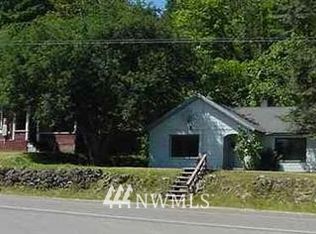
 - $615,0003 bd2 ba1.6k sqft152 Shelton Road, Randle, WA 98377Active
 MLS ID #2516666, Jennifer Kaatz. NWMLS as distributed by MLS GRID
 - $659,0003 bd3 ba1.9k sqft0 Boyd Road, White Pass, WA 98937Active
 MLS ID #2528281, Jason Watt. NWMLS as distributed by MLS GRID
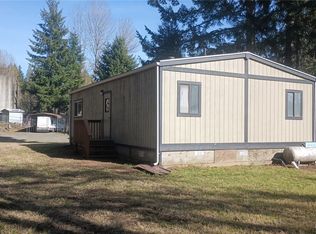
 - $635,0003 bd2 ba2.1k sqft662 Cline Road, Randle, WA 98377Active
 MLS ID #2441411, Briston Meidinger. NWMLS as distributed by MLS GRID
