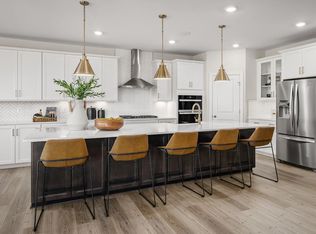
HOMESITE OF THE MONTH – FEATURED HOME PACKAGE! Discover estate-style living at Huntsville Reserve—an exclusive community of just 45 homes featuring expansive 2+ acre homesites, exceptional privacy, and the opportunity to personalize a home designed around the way you live. This month’s featured offering pairs a select homesite with the Richmond Home Design and a thoughtfully curated collection of popular structural options at a featured price of $932,990—showcasing just how much home you can build at Huntsville Reserve. The striking exterior is enhanced by black-framed windows, a stone watertable, and a 3-car side-entry garage, creating the upscale curb appeal and impressive presence expected of an estate-style home. Enter into a breathtaking open-concept main level with 10' ceilings and a chef-inspired kitchen featuring upgraded appliances, cabinetry, and quartz countertops. The expansive Morning Room enhances the heart of the home with an enlarged center island, additional cabinetry and countertop space, and a bright, open dining area. Overlooking the spacious Great Room with a coffered ceiling and modern linear gas fireplace, this thoughtfully designed space creates the perfect setting for everyday living and effortless entertaining. Upstairs, our NEW Alternate Second Floor Design elevates the Richmond with ensuite baths and walk-in closets for every bedroom, an expanded Laundry Room, and a luxurious Primary Suite with Deluxe Primary Bath featuring a soaking tub, oversized ceramic-tile shower with frameless glass enclosure, and an expansive dual-sink vanity with generous counter space and storage. The approximately 1,500 sq. ft. finished lower level adds an impressive Recreation Room, spacious bedroom with walk-in closet, and full bath—creating exceptional additional living and entertaining space. The featured home and options represent a sample package designed to showcase the possibilities and potential pricing for this homesite. Buyers may personalize their home by selecting from available home designs, elevations, structural options, and Design Studio selections. Take advantage of our Homesite of the Month and discover what you can build at Huntsville Reserve! *Photos may differ from actual home and are for illustrative purposes only*
New construction
$932,990
Reconnaissance Ridge Rd Homesite 215, Fredericksburg, VA 22407
5beds
5,200sqft
Single Family Residence
Built in 2027
1.94 Acres Lot
$-- Zestimate®
$179/sqft
$150/mo HOA
What's special
Impressive recreation roomUpscale curb appealBright open dining areaBreathtaking open-concept main levelStone watertableSpacious great roomExpanded laundry room
- 19 hours
- 17
- 2
Zillow last checked:
Listing updated:
Listed by:
Brittany Newman 240-457-9391,
DRB Group Realty, LLC 2404579391
Source: Bright MLS,MLS#: VASP2045662
Facts & features
Interior
Bedrooms & bathrooms
- Bedrooms: 5
- Bathrooms: 6
- Full bathrooms: 5
- 1/2 bathrooms: 1
- Main level bathrooms: 1
Rooms
- Room types: Living Room, Dining Room, Primary Bedroom, Bedroom 2, Bedroom 3, Bedroom 4, Bedroom 5, Kitchen, Foyer, Breakfast Room, Great Room, Laundry, Recreation Room, Bathroom 2, Bathroom 3, Primary Bathroom, Full Bath, Half Bath
Primary bedroom
- Features: Attached Bathroom, Walk-In Closet(s)
- Level: Upper
Bedroom 2
- Features: Walk-In Closet(s), Attached Bathroom
- Level: Upper
Bedroom 3
- Features: Walk-In Closet(s), Attached Bathroom
- Level: Upper
Bedroom 4
- Features: Attached Bathroom, Walk-In Closet(s)
- Level: Upper
Bedroom 5
- Level: Lower
Primary bathroom
- Level: Upper
Bathroom 2
- Level: Upper
Bathroom 3
- Level: Upper
Breakfast room
- Level: Main
Dining room
- Level: Main
Foyer
- Level: Main
Other
- Level: Lower
Other
- Level: Upper
Great room
- Level: Main
Half bath
- Level: Main
Kitchen
- Features: Pantry
- Level: Main
Laundry
- Level: Upper
Living room
- Level: Main
Mud room
- Level: Main
Recreation room
- Level: Lower
Heating
- Programmable Thermostat, Zoned, Propane
Cooling
- Central Air, Programmable Thermostat, Zoned, Electric
Appliances
- Included: Refrigerator, Microwave, Dishwasher, Disposal, Cooktop, Stainless Steel Appliance(s), Oven, Tankless Water Heater
- Laundry: Laundry Room, Mud Room
Features
- Breakfast Area, Combination Dining/Living, Dining Area, Entry Level Bedroom, Open Floorplan, Family Room Off Kitchen, Kitchen Island, Pantry, Walk-In Closet(s)
- Basement: Walk-Out Access,Partially Finished
- Number of fireplaces: 1
- Fireplace features: Gas/Propane
Interior area
- Total structure area: 5,200
- Total interior livable area: 5,200 sqft
- Finished area above ground: 3,700
- Finished area below ground: 1,500
Property
Parking
- Total spaces: 3
- Parking features: Garage Faces Side, Attached
- Attached garage spaces: 3
Accessibility
- Accessibility features: None
Features
- Levels: Three
- Stories: 3
- Pool features: None
Lot
- Size: 1.94 Acres
Details
- Additional structures: Above Grade, Below Grade
- Parcel number: NO TAX RECORD
- Zoning: RU
- Special conditions: Standard
Construction
Type & style
- Home type: SingleFamily
- Architectural style: Traditional
- Property subtype: Single Family Residence
Materials
- Vinyl Siding, Stone
- Foundation: Concrete Perimeter
- Roof: Architectural Shingle
Condition
- Excellent
- New construction: Yes
- Year built: 2027
Details
- Builder model: RICHMOND
- Builder name: DRB HOMES
Utilities & green energy
- Sewer: On Site Septic
- Water: Well
Community & HOA
Community
- Subdivision: Hunting Run Landing
HOA
- Has HOA: Yes
- Services included: Trash, Snow Removal
- HOA fee: $150 monthly
Location
- Region: Fredericksburg
Financial & listing details
- Price per square foot: $179/sqft
- Date on market: 9/1/2026
- Listing agreement: Exclusive Right To Sell
- Ownership: Fee Simple
Estimated market value
Not available
Estimated sales range
Not available
Not available
Price history
| Date | Event | Price |
|---|---|---|
| 9/1/2026 | Listed for sale | $932,990$179/sqft |
Source:  Bright MLS #VASP2045662 Report a problem Bright MLS #VASP2045662 Report a problem | ||
Public tax history
Tax history is unavailable.
Monthly payment
Est. payment
Payment breakdown
Explore the cost of this home by adjusting the details. Changes won't be saved.Climate risks
Neighborhood: 22407
Nearby schools
Schools provided by the listing agent
- Elementary: Chancellor
- Middle: Ni River
- High: Riverbend
- District: Spotsylvania County Public Schools
Source: Bright MLS. This data may not be complete. We recommend contacting the local school district to confirm school assignments for this home.
- $899,9905 bd5 ba4.8k sqft13423 Reconnaissance Ridge Rd, Fredericksburg, VA 22407Sold
- $759,9904 bd3 ba4.2k sqftAyers Dr, Fredericksburg, VA 22407New Construction

- $749,9904 bd3 ba3.8k sqftAyers Dr #ALBEMARLE, Fredericksburg, VA 22407New Construction
- $515,8003 bd3 ba2.3k sqft13350 Golden Oaks Dr, Fredericksburg, VA 22407Off Market
Similar homes
- $889,5004 bd5 ba5k sqft8622 Laroque Run Dr, Fredericksburg, VA 22407For Sale

 MLS ID #VASP2044186, Megan Sullins, CENTURY 21 New Millennium. Bright MLS
 - $799,9004 bd6 ba5.1k sqft13517 5th Corps Ln, Fredericksburg, VA 22407For Sale
 MLS ID #VASP2042614, Amanda Elrod, Coldwell Banker Elite. Bright MLS
 - $1,035,0004 bd5 ba5.3k sqft15216 Spotswood Furnace Rd, Fredericksburg, VA 22407For Sale
 MLS ID #VASP2045444, Kevin Springer, RENOMAX Real Estate. Bright MLS
 - $950,0005 bd5 ba4.9k sqft7022 Barclay Dr, Fredericksburg, VA 22407For Sale
 MLS ID #VASP2040414, Stefan Scholz, Redfin Corporation. Bright MLS
 - $985,0006 bd6 ba5.2k sqft8524 Laroque Run Dr, Fredericksburg, VA 22407For SaleMLS ID #VASP2041508, Steve Capalbo, Long & Foster Real Estate, Inc.. Bright MLS
- $915,9004 bd4 ba3.4k sqft0 Spotswood Furnace Rd, Fredericksburg, VA 22407New ConstructionMLS ID #VASP2041334, Leslie Mytrysak, Coldwell Banker Elite. Bright MLS
- $699,9005 bd4 ba3.5k sqft7117 Pullen Dr, Fredericksburg, VA 22407For SaleMLS ID #VASP2045580, Sheila Lanier, Samson Properties. Bright MLS
- $875,0004 bd4 ba4.3k sqftNone Available, Fredericksburg, VA 22407For SaleMLS ID #VASP2042260, Anna Schwoerer, Twin Willows Group. Bright MLS
- $899,9004 bd5 ba4.1k sqft15220 Lost Horizon Ln, Fredericksburg, VA 22407New ConstructionMLS ID #VASP2044606, Emily Schroeder, MacDoc Property Mangement LLC. Bright MLS
- $759,9904 bd3 ba4.2k sqftAyers Dr, Fredericksburg, VA 22407New ConstructionMLS ID #VASP2038220, Brittany Newman, DRB Group Realty, LLC. Bright MLS
- $950,0005 bd5 ba5.5k sqft8609 Lee Jackson Cir, Spotsylvania, VA 22553For SaleMLS ID #VASP2045166, Mrs. Rebecca A Walley, Century 21 Redwood Realty. Bright MLS
- $949,9005 bd5 ba6.1k sqft11213 Kailee Ln, Spotsylvania, VA 22553For SaleMLS ID #VASP2041574, Chris Ognek, Q Real Estate, LLC. Bright MLS
- $820,0004 bd3 ba3.1k sqft10205 Elys Ford Rd, Fredericksburg, VA 22407For SaleMLS ID #VASP2043274, Don Seay, 1st Choice Better Homes & Land, LC. Bright MLS
- $1,199,9996 bd6 ba6k sqft13801 Hunting Run Dr, Fredericksburg, VA 22407For SaleMLS ID #VASP2041908, Christina Snyder, Golston Real Estate Inc.. Bright MLS
- $849,9003 bd4 ba4.8k sqft31260 Eleys Ford Rd, Fredericksburg, VA 22407For SaleMLS ID #VACU2013590, Candice Southard, RE/MAX Gateway. Bright MLS
- $749,9904 bd3 ba3.8k sqftAyers Dr #Albemarle, Fredericksburg, VA 22407New ConstructionMLS ID #VASP2038216, Brittany Newman, DRB Group Realty, LLC. Bright MLS
- $999,9995 bd5 ba4.6k sqft345 Long Meadow Dr, Fredericksburg, VA 22406For SaleMLS ID #VAST2051016, Amy Cherry Taylor, Porch & Stable Realty, LLC. Bright MLS
- $719,0004 bd4 ba3.1k sqft13600 S General Slocum Ct, Fredericksburg, VA 22407For SaleMLS ID #VASP2042402, Myandi Peterson, Your Home Sold Guaranteed Realty - At Your Service. Bright MLS
- $850,0005 bd4 ba4.4k sqft39 River Ridge Ln, Fredericksburg, VA 22406For SaleMLS ID #VAST2049494, Vanessa Rodriguez, RE/MAX Executives. Bright MLS
- $699,9004 bd4 ba4k sqft13010 Spotswood Furnace Rd, Fredericksburg, VA 22407For SaleMLS ID #VASP2044746, Scott Cleveland, RE/MAX Supercenter. Bright MLS
