Is this Montana or Northern California? This once in a lifetime property is being offered for the first time. Don't you deserve the lifestyle you've always wanted? With nearly half a mile of private Sacramento River frontage, this exceptional property offers a rare opportunity to embrace a lifestyle centered around the land and the water. A private boat launch and slip provide effortless access to the river for fishing, boating, and days spent exploring one of Northern California's most treasured waterways. The four-bedroom (fourth bedroom is a sleeping loft), three-bath home reflects the character of the property itself, featuring exposed beams, custom wood cabinetry, and a beautifully appointed kitchen with premium stainless steel appliances. Rich wood accents and Western-inspired details give the home a timeless warm lodge feel. Designed with self-sufficiency in mind, the property features a net-positive owned solar farm with backup generator, approximately 20 acres of fenced pasture, a 40x60 shop, private shooting and archery ranges, and an expansive fenced garden complemented by 12 varieties of fruit trees and 35 almond trees. Whether your days are spent on the river, tending the orchard and gardens, or enjoying the peace of country living, this is a property built for those who value independence, recreation, and a connection to the land. A short drive of under 3 hours from the Bay Area.
Active
$3,888,000
Red Bluff, CA 96080
4beds
2,741sqft
Single Family Residence
Built in 2018
46.73 Acres Lot
$-- Zestimate®
$1,418/sqft
$-- HOA
What's special
Private sacramento river frontageBeautifully appointed kitchenCustom wood cabinetryExpansive fenced gardenWestern-inspired detailsPremium stainless steel appliancesThree-bath home
- 15 hours |
- 109 |
- 12 |
Zillow last checked:
Listing updated:
Listed by:
Chad M Phillips DRE #01747099 530-840-0516,
Shasta Sotheby's International 530-247-0700
Source: BAREIS,MLS#: 326070252 Originating MLS: Sonoma
Originating MLS: SonomaFacts & features
Interior
Bedrooms & bathrooms
- Bedrooms: 4
- Bathrooms: 3
- Full bathrooms: 3
Primary bedroom
- Features: Ground Floor, Outside Access, Walk-In Closet(s)
- Level: Main
Bedroom
- Level: Main
Primary bathroom
- Features: Double Vanity
Bathroom
- Features: Multiple Shower Heads
- Level: Main
Dining room
- Level: Main
Kitchen
- Features: Granite Counters, Kitchen Island, Pantry Cabinet, Slab Counter
- Level: Main
Living room
- Features: Cathedral/Vaulted, Deck Attached, Open Beam Ceiling, View
- Level: Main
Heating
- Central, Fireplace(s), Solar w/Backup
Cooling
- Ceiling Fan(s), Central Air, MultiZone
Appliances
- Included: Dishwasher, Disposal, Free-Standing Gas Range, Free-Standing Refrigerator, Microwave
- Laundry: Cabinets, Ground Floor, Inside Room
Features
- Formal Entry, Open Beam Ceiling
- Basement: None
- Number of fireplaces: 2
- Fireplace features: Family Room, Gas Log, Outside, Wood Burning
Interior area
- Total structure area: 2,741
- Total interior livable area: 2,741 sqft
Video & virtual tour
Property
Parking
- Total spaces: 6
- Parking features: Deck, Enclosed, Garage Door Opener, Garage Faces Side, Guest, RV Possible, Uncovered Parking Spaces 2+, Circular Driveway
- Garage spaces: 3
- Has uncovered spaces: Yes
Features
- Levels: Two
- Stories: 2
- Patio & porch: Rear Porch, Covered, Patio, Wrap Around
- Has private pool: Yes
- Pool features: In Ground, Gunite, Private
- Fencing: Cross Fenced,See Remarks,Gate
- Has view: Yes
- View description: Garden/Greenbelt, Mountain(s), River, Water
- Has water view: Yes
- Water view: River,Water
- Waterfront features: Navigable Water, River Access, Stream
Lot
- Size: 46.73 Acres
- Features: Auto Sprinkler F&R, Cul-De-Sac, Garden, Greenbelt, Landscape Front, Private, Secluded
Details
- Additional structures: Barn(s), Outbuilding, Storage
- Special conditions: Trust
- Horse amenities: Barn w/Electricity, Barn w/Water, Cross Fenced, Fenced, Pasture
Construction
Type & style
- Home type: SingleFamily
- Property subtype: Single Family Residence
Materials
- Stone, Wood Siding
- Foundation: Raised, Slab
- Roof: Composition,Metal
Condition
- Year built: 2018
Utilities & green energy
- Gas: Propane Tank Owned
- Sewer: Septic Tank
- Water: Well
- Utilities for property: Propane
Green energy
- Energy generation: Solar
Community & HOA
Community
- Security: Security Gate
HOA
- Has HOA: No
Location
- Region: Red Bluff
Financial & listing details
- Price per square foot: $1,418/sqft
- Date on market: 8/17/2026
Estimated market value
Not available
Estimated sales range
Not available
Not available
Price history
| Date | Event | Price |
|---|---|---|
| 8/27/2026 | Listed for sale | $3,888,000$1,418/sqft |
Source:  BAREIS #326070252 Report a problem BAREIS #326070252 Report a problem | ||
| 8/11/2026 | Listing removed | $3,888,000$1,418/sqft |
Source:  SMLS #26-3798 Report a problem SMLS #26-3798 Report a problem | ||
| 8/10/2026 | Listed for sale | $3,888,000+456.2%$1,418/sqft |
Source: SMLS #26-3798 Report a problem | ||
| 12/19/2017 | Listing removed | $699,000+25.9%$255/sqft |
Source: Jamison Properties #CH15102126 Report a problem | ||
| 12/18/2017 | Sold | $555,000-20.6%$202/sqft |
Source: Public Record Report a problem | ||
| 5/13/2015 | Listed for sale | $699,000-22.2%$255/sqft |
Source: Jamison Properties #CH15102126 Report a problem | ||
| 2/11/2012 | Listing removed | $899,000$328/sqft |
Source: RE/MAX TOP PROPERTIES #TC201140473 Report a problem | ||
| 11/2/2011 | Listed for sale | $899,000$328/sqft |
Source: RE/MAX TOP PROPERTIES #TC201140473 Report a problem | ||
| 9/24/2011 | Listing removed | $899,000$328/sqft |
Source: RE/MAX TOP PROPERTIES #TC201140473 Report a problem | ||
| 5/5/2011 | Listed for sale | $899,000+49.8%$328/sqft |
Source: Re/Max Top Properties #92009 Report a problem | ||
| 6/2/2010 | Sold | $600,000-3.1%$219/sqft |
Source: Public Record Report a problem | ||
| 4/25/2005 | Sold | $619,500$226/sqft |
Source: Public Record Report a problem | ||
Public tax history
| Year | Property taxes | Tax assessment |
|---|---|---|
| 2025 | $8,439 +1.8% | $816,402 +2% |
| 2024 | $8,287 +1.4% | $800,395 +2% |
| 2023 | $8,175 +2.9% | $784,702 +2% |
| 2022 | $7,942 +2% | $769,317 +2% |
| 2021 | $7,788 -22.5% | $754,233 -21.8% |
| 2020 | $10,054 +67.5% | $964,922 +70.5% |
| 2019 | $6,003 +4.9% | $566,100 +2% |
| 2018 | $5,725 -19.1% | $555,000 -16.8% |
| 2017 | $7,077 +10.4% | $667,324 +3.6% |
| 2015 | $6,412 | $644,414 +2% |
| 2014 | $6,412 | $631,792 +0.5% |
| 2013 | -- | $628,938 +2% |
| 2012 | -- | $616,607 +2% |
| 2011 | -- | $604,517 +68.1% |
| 2010 | -- | $359,657 -10% |
| 2009 | -- | $399,618 -37.6% |
| 2008 | -- | $640,118 +2% |
| 2007 | -- | $627,568 +2% |
| 2006 | -- | $615,264 +265.8% |
| 2005 | -- | $168,214 +2% |
| 2004 | -- | $164,917 +1.9% |
| 2003 | -- | $161,895 +2% |
| 2002 | -- | $158,722 +2% |
| 2001 | -- | $155,611 |
Monthly payment
Est. payment
Payment breakdown
Explore the cost of this home by adjusting the details. Changes won't be saved.Climate risks
Neighborhood: 96080
Nearby schools
GreatSchools rating
- 9/10Bend Elementary SchoolGrades: K-8Distance: 1.5 mi
- 6/10Red Bluff High SchoolGrades: 9-12Distance: 4.6 mi
- 7/10Evergreen Elementary SchoolGrades: K-4Distance: 10.2 mi
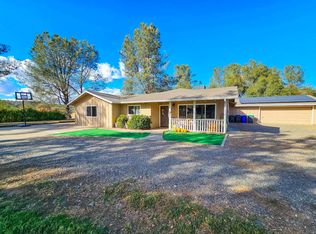
- $425,0004 bd2 ba1.9k sqft15185 China Rapids Dr, Red Bluff, CA 96080Sold
- $289,362-- bd-- ba1 sqft15180 China Rapids Dr, Red Bluff, CA 96080Off Market
- $457,1003 bd2 ba1.8k sqft15190 China Rapids Dr, Red Bluff, CA 96080Off Market
- $381,9004 bd2 ba1.7k sqft15210 China Rapids Dr, Red Bluff, CA 96080Off Market
- $75,37079.33 acres21959 S Wallen Rd, Red Bluff, CA 96080Off Market
- $379,0004 bd2 ba2k sqft15235 China Rapids Dr, Red Bluff, CA 96080Sold
- $452,8004 bd3 ba2k sqft15220 China Rapids Dr, Red Bluff, CA 96080Off Market
- $327,0003 bd3 ba1.6k sqft15265 China Rapids Dr, Red Bluff, CA 96080Sold
- $543,1003 bd3 ba2.3k sqft15230 China Rapids Dr, Red Bluff, CA 96080Off Market
A local agent can set up tours, give advice and negotiate with sellers.
A local lender can help you make sure your offer is ready when you are.


Local buyer's agents are ready to help
