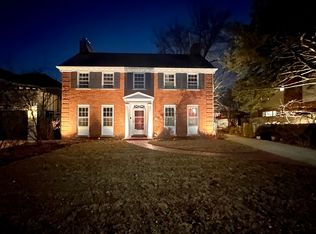
Stunning River Forest home that seamlessly combines modern luxury with timeless charm. A full-scale renovation with classic architectural details, nearly every detail was renewed. Mechanicals, electrical, plumbing, insulation, windows, roof (2024), gutters, flooring, kitchen, and baths. All enhanced by custom millwork throughout, copper water service in, and a new drain line out. At the heart of the home is a chef's kitchen boasting custom inset cabinetry, double ogee edge countertops, a 48" Wolf range, dual dishwashers, and twin 36" side-by-side Viking refrigerator and freezer, Wolf Warming drawer, ice maker and a Viking wine fridge. French doors lead to an outdoor kitchen, patio, and a resort-style pool and hot tub by Barrington Pools. Wired for sound inside and out, this house was built for entertaining. The inviting living room offers park views and a gas log fireplace. Upstairs are three bedrooms, including a serene primary suite with walk-in closet and private bath with heated floors, plus two additional bedrooms sharing a spa-inspired hall bath also with heated floors. The finished lower level includes a spacious rec room with a second fireplace, full bath with heated flooring (functions as pool house bath with basement egress), and plumbing rough-in for a wet bar. Large egress staircase walks out from laundry room and up to pool area. Everyday comforts include a heated driveway, attached heated two-car garage, and a well-designed floor plan. Located in the sought-after Willard Elementary School district and walking distance to dining along North Avenue's "Restaurant Row" this home delivers both elegance and convenience.
Closed
$1,400,000
River Forest, IL 60305
3beds
--sqft
Single Family Residence
Built in 1942
10,410.84 Square Feet Lot
$1,405,700 Zestimate®
$--/sqft
$4,188 Estimated rent
Home value
$1,405,700
$1.28M - $1.55M
$4,188/mo
Zestimate® history
Loading...
Owner options
List your home for rent
$4,188/mo
Rent Zestimate®
Find your next renter with Zillow Rental Manager. Plus, with online applications, you can quickly screen prospective tenants – for free.
Learn more$4,188/mo
Rent Zestimate®
Refinance and save
$8,240/mo
Est. payment
Refinancing to a lower rate could help reduce your monthly payments and save thousands over the life of the loan.
See today's rates$8,240/mo
Est. payment
Explore your selling options
Work with a Zillow partner agent
Leverage their expertise and Zillow's premium Showcase listings to get your home seen by more buyers.
Get startedList with your own agent
Get your home in front of millions of buyers by listing it on Zillow.
Learn how to do itSell it yourself
Take full control of how buyers see your home on Zillow by listing For Sale by Owner (FSBO).
List your homeWhat's special
Zillow last checked:
Listing updated:
Listing courtesy of:
Brian Behan 312-480-1244,
@properties Christie's International Real Estate
Bought with:
Erica Zupancic
@properties Christie's International Real Estate
Source: MRED as distributed by MLS GRID,MLS#: 12581128
Facts & features
Interior
Bedrooms & bathrooms
- Bedrooms: 3
- Bathrooms: 4
- Full bathrooms: 3
- 1/2 bathrooms: 1
Primary bedroom
- Features: Flooring (Hardwood), Bathroom (Full, Shower Only)
- Level: Main
- Area: 196 Square Feet
- Dimensions: 14X14
Bedroom 2
- Features: Flooring (Hardwood)
- Level: Second
- Area: 160 Square Feet
- Dimensions: 16X10
Bedroom 3
- Features: Flooring (Hardwood)
- Level: Second
- Area: 132 Square Feet
- Dimensions: 12X11
Dining room
- Features: Flooring (Hardwood)
- Level: Main
- Area: 182 Square Feet
- Dimensions: 14X13
Family room
- Features: Flooring (Carpet)
- Level: Basement
- Area: 299 Square Feet
- Dimensions: 23X13
Foyer
- Features: Flooring (Hardwood)
- Level: Main
- Area: 56 Square Feet
- Dimensions: 8X7
Kitchen
- Features: Kitchen (Island), Flooring (Hardwood)
- Level: Main
- Area: 180 Square Feet
- Dimensions: 15X12
Laundry
- Level: Basement
- Area: 63 Square Feet
- Dimensions: 9X7
Living room
- Features: Flooring (Hardwood)
- Level: Main
- Area: 350 Square Feet
- Dimensions: 25X14
Recreation room
- Features: Flooring (Carpet)
- Level: Basement
- Area: 208 Square Feet
- Dimensions: 13X16
Sitting room
- Features: Flooring (Hardwood)
- Level: Second
- Area: 60 Square Feet
- Dimensions: 12X5
Heating
- Natural Gas, Forced Air, Sep Heating Systems - 2+, Zoned, Radiant Floor
Cooling
- Central Air, Zoned, Dual
Appliances
- Included: Range, Microwave, Dishwasher, Refrigerator, High End Refrigerator, Disposal, Wine Refrigerator, Range Hood, Gas Cooktop, Electric Oven
- Laundry: In Unit
Features
- Special Millwork, Paneling, Replacement Windows
- Flooring: Hardwood
- Windows: Replacement Windows
- Basement: Finished,Full
- Number of fireplaces: 2
- Fireplace features: Wood Burning, Family Room, Living Room
Interior area
- Total structure area: 0
Property
Parking
- Total spaces: 2
- Parking features: Brick Driveway, Garage Door Opener, Yes, Garage Owned, Attached, Garage
- Attached garage spaces: 2
- Has uncovered spaces: Yes
Accessibility
- Accessibility features: No Disability Access
Features
- Stories: 2
- Pool features: In Ground
Lot
- Size: 10,410 sqft
- Dimensions: 57x187
- Features: Mature Trees
Details
- Parcel number: 15011110420000
- Special conditions: List Broker Must Accompany
Construction
Type & style
- Home type: SingleFamily
- Property subtype: Single Family Residence
Materials
- Stone
Condition
- New construction: No
- Year built: 1942
Utilities & green energy
- Electric: Circuit Breakers, 200+ Amp Service
- Sewer: Public Sewer
- Water: Lake Michigan, Public
Community & neighborhood
Location
- Region: River Forest
HOA & financial
HOA
- Services included: None
Other
Other facts
- Listing terms: Cash
- Ownership: Fee Simple
Price history
| Date | Event | Price |
|---|---|---|
| 4/22/2026 | Sold | $1,400,000+1.8% |
Source:  MRED as distributed by MLS GRID #12581128 Report a problem MRED as distributed by MLS GRID #12581128 Report a problem | ||
| 4/17/2026 | Pending sale | $1,374,900 |
Source: MRED as distributed by MLS GRID #12581128 Report a problem | ||
| 3/25/2026 | Contingent | $1,374,900 |
Source: MRED as distributed by MLS GRID #12581128 Report a problem | ||
| 3/2/2026 | Listed for sale | $1,374,900 |
Source: MRED as distributed by MLS GRID #12581128 Report a problem | ||
| 3/2/2026 | Listing removed | $1,374,900 |
Source: MRED as distributed by MLS GRID #12515884 Report a problem | ||
| 11/11/2025 | Price change | $1,374,900-3.5% |
Source: MRED as distributed by MLS GRID #12515884 Report a problem | ||
| 9/16/2025 | Listed for sale | $1,425,000 |
Source: MRED as distributed by MLS GRID #12448870 Report a problem | ||
Public tax history
| Year | Property taxes | Tax assessment |
|---|---|---|
| 2023 | $19,900 +10.9% | $72,692 +30.8% |
| 2022 | $17,951 +3.8% | $55,590 |
| 2021 | $17,288 +2.3% | $55,590 |
| 2020 | $16,892 -6.5% | $55,590 -4.4% |
| 2019 | $18,059 +5.6% | $58,173 |
| 2018 | $17,096 +0.4% | $58,173 |
| 2017 | $17,035 +10% | $58,173 +20.8% |
| 2016 | $15,488 +1.8% | $48,144 |
| 2015 | $15,215 +9.2% | $48,144 |
| 2014 | $13,937 -16.4% | $48,144 -18.5% |
| 2013 | $16,677 -1.6% | $59,104 |
| 2012 | $16,950 +2.4% | $59,104 |
| 2011 | $16,551 -12.4% | $59,104 -20.5% |
| 2010 | $18,890 +0% | $74,310 |
| 2009 | $18,888 +1.1% | $74,310 -5% |
| 2008 | $18,674 +19.8% | $78,222 +22.9% |
| 2007 | $15,583 +6% | $63,632 |
| 2006 | $14,705 +18.5% | $63,632 |
| 2005 | $12,412 +11% | $63,632 +25.1% |
| 2004 | $11,184 +4.5% | $50,873 |
| 2003 | $10,704 +4.1% | $50,873 |
| 2002 | $10,285 +31.2% | $50,873 +48.3% |
| 2001 | $7,839 +1% | $34,310 |
| 2000 | $7,761 +2.7% | $34,310 |
| 1999 | $7,559 | $34,310 |
Neighborhood: 60305

Nearby schools
GreatSchools rating
- 10/10Willard Elementary SchoolGrades: PK-4Distance: 0.1 mi
- 9/10Roosevelt SchoolGrades: 5-8Distance: 0.8 mi
- 10/10Oak Park & River Forest High SchoolGrades: 9-12Distance: 1.8 mi
Schools provided by the listing agent
- High: Oak Park & River Forest High Sch
- District: 90
Source: MRED as distributed by MLS GRID. This data may not be complete. We recommend contacting the local school district to confirm school assignments for this home.
Get a cash offer in 3 minutes
Find out how much your home could sell for in as little as 3 minutes with a no-obligation cash offer.
Estimated market value
$1,405,700
Get a cash offer in 3 minutes
Find out how much your home could sell for in as little as 3 minutes with a no-obligation cash offer.
Estimated market value
$1,405,700