Welcome home at 13417 Beechberry Dr, with 3 bedrooms & 2.5 baths. This home has been newly refreshed, starting with a brand NEW ROOF (2026), fresh paint inside and out, and new LVP flooring throughout and with new tile floors in the bathrooms. High Vaulted ceilings create an open, airy feel and a fireplace adds to the cozy ambiance. The Downstairs Primary suite offers a peaceful retreat with a spacious walk-in closet and an en-suite bath featuring both a standalone shower and a separate shower/tub combo, perfect for getting ready simultaneously on busy mornings. Upstairs, a versatile bonus loft space awaits — ideal for a home office, second living area, or media room. The upstairs bedrooms both include walk in closets for ample storage. Step outside to your fenced-in backyard where mature bamboo and serene conservation views await, with no rear neighbors in sight for ultimate privacy. Best of all, this home comes with NO CDD and a low HOA fee, adding to this home’s affordability! Summerfield's amenity center truly has something for everyone, including 2 pools, a clubhouse, fitness center, indoor basketball courts, tennis and volleyball courts, a dog park, shuffleboard, a shaded playground, and a rental hall, plus regular fitness classes and community events. Don't miss your chance to call this move-in ready Riverview gem home. Call today for a private tour!
For sale
$359,990
RIVERVIEW, FL 33579
3beds
1,983sqft
Single Family Residence
Built in 1995
5,985 Square Feet Lot
$356,500 Zestimate®
$182/sqft
$47/mo HOA
What's special
Fenced-in backyardNew lvp flooring throughoutSpacious walk-in closet
- 16 hours
- 26
- 3
Zillow last checked:
Listing updated:
Listed by:
April Heinrich 813-240-0188,
KELLER WILLIAMS SUBURBAN TAMPA 813-684-9500
Source: Stellar MLS,MLS#: TB8541203 Originating MLS: Suncoast Tampa
Originating MLS: Suncoast Tampa
Facts & features
Interior
Bedrooms & bathrooms
- Bedrooms: 3
- Bathrooms: 3
- Full bathrooms: 2
- 1/2 bathrooms: 1
Rooms
- Room types: Loft
Primary bedroom
- Features: Walk-In Closet(s)
- Level: First
- Area: 174 Square Feet
- Dimensions: 12x14.5
Bedroom 2
- Features: Built-in Closet
- Level: Second
- Area: 137.55 Square Feet
- Dimensions: 10.5x13.1
Bedroom 3
- Features: Walk-In Closet(s)
- Level: Second
- Area: 159 Square Feet
- Dimensions: 10.6x15
Dining room
- Level: First
- Area: 195.8 Square Feet
- Dimensions: 11x17.8
Kitchen
- Level: First
- Area: 190.4 Square Feet
- Dimensions: 11.2x17
Living room
- Level: First
- Area: 313.25 Square Feet
- Dimensions: 17.5x17.9
Loft
- Level: Second
- Area: 185.22 Square Feet
- Dimensions: 14.7x12.6
Heating
- Central
Cooling
- Central Air
Appliances
- Included: Dishwasher, Microwave, Range, Refrigerator
- Laundry: Laundry Room
Features
- Ceiling Fan(s), High Ceilings, Primary Bedroom Main Floor
- Flooring: Luxury Vinyl, Tile
- Doors: Sliding Doors
- Has fireplace: Yes
- Fireplace features: Wood Burning
Interior area
- Total structure area: 2,520
- Total interior livable area: 1,983 sqft
Video & virtual tour
Property
Parking
- Total spaces: 2
- Parking features: Driveway
- Attached garage spaces: 2
- Has uncovered spaces: Yes
- Details: Garage Dimensions: 20x21
Features
- Levels: Two
- Stories: 2
- Exterior features: Private Mailbox
- Fencing: Wood
- Has view: Yes
- View description: Trees/Woods, Creek/Stream
- Has water view: Yes
- Water view: Creek/Stream
- Waterfront features: Creek
Lot
- Size: 5,985 Square Feet
- Dimensions: 57 x 105
Details
- Parcel number: U1631202VDA0000000119.0
- Zoning: PD
- Special conditions: None
Construction
Type & style
- Home type: SingleFamily
- Property subtype: Single Family Residence
Materials
- Block, Stucco
- Foundation: Slab
- Roof: Shingle
Condition
- New construction: No
- Year built: 1995
Utilities & green energy
- Sewer: Public Sewer
- Water: Public
- Utilities for property: BB/HS Internet Available, Electricity Connected
Community & HOA
Community
- Features: Clubhouse, Deed Restrictions, Dog Park, Fitness Center, Playground, Pool, Tennis Court(s)
- Pet fee: $0 monthly
- Subdivision: MEADOWBROOKE AT SUMMERFIELD UN
HOA
- Has HOA: Yes
- Amenities included: Basketball Court, Clubhouse, Fitness Center, Playground, Pool, Shuffleboard Court, Tennis Court(s)
- Services included: Community Pool
- HOA fee: $47 monthly
- HOA name: Summerfield / Erica Homs
- HOA phone: 813-671-2005
Location
- Region: Riverview
Financial & listing details
- Price per square foot: $182/sqft
- Annual tax amount: $5,394
- Date on market: 9/2/2026
- Cumulative days on market: 1 day
- Listing terms: Cash,Conventional,FHA,VA Loan
- Ownership: Fee Simple
- Total actual rent: 0
- Electric utility on property: Yes
- Road surface type: Paved
Estimated market value
$356,500
$339,000 - $374,000
$2,245/mo
Price history
| Date | Event | Price |
|---|---|---|
| 9/2/2026 | Listed for sale | $359,990+125.1%$182/sqft |
Source:  Stellar MLS #TB8541203 Report a problem Stellar MLS #TB8541203 Report a problem | ||
| 3/24/2021 | Listing removed | -- |
Source: Owner Report a problem | ||
| 2/23/2017 | Listing removed | $1,450$1/sqft |
Source: Owner Report a problem | ||
| 1/29/2017 | Listed for rent | $1,450$1/sqft |
Source: Owner Report a problem | ||
| 2/5/2015 | Sold | $159,900$81/sqft |
Source: Stellar MLS #T2726788 Report a problem | ||
| 11/21/2014 | Listed for sale | $159,900+39%$81/sqft |
Source: Florida Executive Realty #T2726788 Report a problem | ||
| 7/14/2001 | Sold | $115,000$58/sqft |
Source: Public Record Report a problem | ||
Public tax history
| Year | Property taxes | Tax assessment |
|---|---|---|
| 2025 | $5,394 +11.9% | $250,460 +10% |
| 2024 | $4,820 +5.9% | $227,691 +10% |
| 2023 | $4,551 +12.1% | $206,992 +10% |
| 2022 | $4,061 +13.9% | $188,175 +10% |
| 2021 | $3,566 +11.1% | $171,068 +10% |
| 2020 | $3,210 +10.3% | $155,516 +10% |
| 2019 | $2,910 | $141,378 -0.3% |
| 2018 | $2,910 -1.5% | $141,744 +7.9% |
| 2017 | $2,956 +6.1% | $131,365 +2.9% |
| 2016 | $2,786 +42.2% | $127,718 +1.6% |
| 2015 | $1,959 +36.9% | $125,701 +26.8% |
| 2014 | $1,431 | $99,137 +1.5% |
| 2013 | $1,431 +0.8% | $97,672 +1.7% |
| 2012 | $1,420 +4.7% | $96,039 +3.6% |
| 2011 | $1,356 -12.1% | $92,736 -9.7% |
| 2010 | $1,543 -16.6% | $102,742 -12.9% |
| 2009 | $1,851 -6% | $117,992 -4.9% |
| 2008 | $1,968 -9.2% | $124,010 +3% |
| 2007 | $2,168 -4.4% | $120,398 +2.5% |
| 2006 | $2,267 +0.4% | $117,461 +3% |
| 2005 | $2,259 | $114,040 +3% |
| 2004 | -- | $110,718 +1.9% |
| 2003 | -- | $108,654 -2.8% |
| 2002 | -- | $111,812 +15.9% |
| 2001 | -- | $96,476 +4.5% |
| 2000 | $1,841 | $92,285 |
Monthly payment
Est. payment
Payment breakdown
Explore the cost of this home by adjusting the details. Changes won't be saved.Climate risks
Neighborhood: Summerfield
Nearby schools
Schools provided by the listing agent
- Elementary: Summerfield-HB
- Middle: Eisenhower-HB
- High: East Bay-HB
Source: Stellar MLS. This data may not be complete. We recommend contacting the local school district to confirm school assignments for this home.
- $268,1003 bd2 ba1.2k sqft13415 Beechberry Dr, Riverview, FL 33579Off Market

- $303,7003 bd2 ba1.9k sqft13419 Beechberry Dr, Riverview, FL 33579Off Market
- $324,1003 bd2 ba1.9k sqft13421 Beechberry Dr, Riverview, FL 33579Off Market
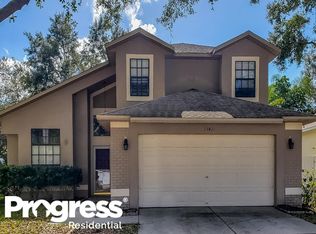
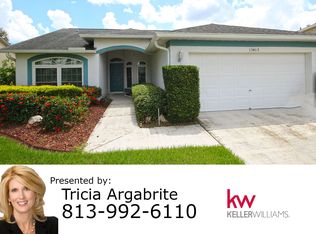
- $300,4003 bd2 ba1.6k sqft13413 Beechberry Dr, Riverview, FL 33579Off Market
Similar homes
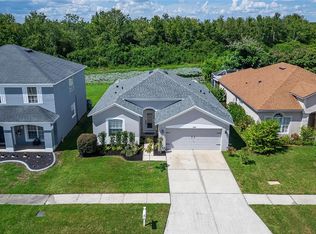
- $309,9003 bd2 ba1.3k sqft11313 VILLAGE BROOK DRIVE, RIVERVIEW, FL 33579For Sale
 MLS ID #TB8543922, Ann Marie Vaughan, RE/MAX ALLIANCE GROUP. Stellar MLS
 - $395,5003 bd2 ba2k sqft11411 ACACIA GROVE LANE, RIVERVIEW, FL 33579For Sale
 MLS ID #TB8542629, Domingo Vasquez, FLORIDA'S 1ST CHOICE RLTY LLC. Stellar MLS
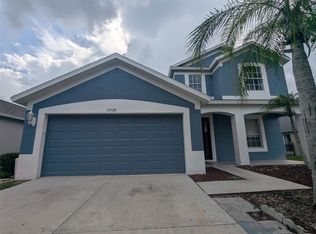
 - $369,9994 bd4 ba2.5k sqft13308 AMBER SKY PLACE, RIVERVIEW, FL 33579For Sale
 MLS ID #TB8535147, Cecilia Weber, DALTON WADE INC. Stellar MLS
 - $330,0003 bd2 ba1.6k sqft11136 GOLDEN SILENCE DRIVE, RIVERVIEW, FL 33579For Sale
 MLS ID #L4964444, Kali Marrino, PREMIER REALTY NETWORK, INC. Stellar MLS
 - $349,9004 bd3 ba1.7k sqft13222 PINE CREEK CIRCLE, RIVERVIEW, FL 33579For SaleMLS ID #TB8525308, Lisa Dean, RE/MAX REALTY UNLIMITED. Stellar MLS
- $380,0004 bd3 ba2.1k sqft10922 SUBTLE TRAIL DRIVE, RIVERVIEW, FL 33579For SaleMLS ID #TB8542085, Giselle Danger Mayo, EXP REALTY LLC. Stellar MLS
- $389,9004 bd3 ba1.7k sqft13429 FLADGATE MARK DRIVE, RIVERVIEW, FL 33579For SaleMLS ID #TB8539356, Christopher Freyre, FLORIDA REAL ESTATE AGENCY. Stellar MLS
- $369,9004 bd2 ba2k sqft11345 FLORA SPRINGS DRIVE, RIVERVIEW, FL 33579For SaleMLS ID #TB8408600, Ramy Nassief, INFINITY REALTY & INVESTMENT. Stellar MLS
- $375,0003 bd2 ba1.9k sqft12919 PRESTWICK DRIVE, RIVERVIEW, FL 33579For SaleMLS ID #O6427807, Karen Albright, OPENDOOR BROKERAGE LLC. Stellar MLS
- $369,9004 bd3 ba2.3k sqft12914 LONGCREST DRIVE, RIVERVIEW, FL 33579For SaleMLS ID #TB8537154, CHRISTINA Griffin, GENSTONE REALTY. Stellar MLS
- $375,0004 bd3 ba2k sqft11706 SUNBURST MARBLE ROAD, RIVERVIEW, FL 33579For SaleMLS ID #TB8540516, Christopher Johnson, KELLER WILLIAMS REALTY AT THE LAKES. Stellar MLS
- $415,0003 bd3 ba2.5k sqft10908 SUBTLE TRAIL DRIVE, RIVERVIEW, FL 33579For SaleMLS ID #L4964543, Adrianna Darr, KELLER WILLIAMS REALTY. Stellar MLS
- $385,0003 bd2 ba1.5k sqft11531 MISTY ISLE LANE, RIVERVIEW, FL 33579For SaleMLS ID #TB8530027, Shelia Marshall, DALTON WADE INC. Stellar MLS
- $369,9003 bd2 ba2k sqft11214 SAILBROOKE DRIVE, RIVERVIEW, FL 33579For SaleMLS ID #TB8504936, Amir Parajuli, LPT REALTY, LLC.. Stellar MLS
- $370,6144 bd3 ba2.3k sqft11334 VILLAS ON THE GREEN DR, RIVERVIEW, FL 33579For SaleMLS ID #TB8515833, Selina Woodbury, ORCHARD BROKERAGE, LLC. Stellar MLS
- $395,0004 bd2 ba2k sqft11115 SILVER DANCER DRIVE, RIVERVIEW, FL 33579For SaleMLS ID #TB8519595, Kathy Celeiro, HOMEXPRESS REALTY, INC.. Stellar MLS
- $350,0003 bd2 ba1.7k sqft13813 SIGLER STREET, RIVERVIEW, FL 33579For SaleMLS ID #TB8527772, Christopher Johnson, KELLER WILLIAMS REALTY AT THE LAKES. Stellar MLS
- $380,0004 bd3 ba2.2k sqft13326 EVENING SUNSET LANE, RIVERVIEW, FL 33579For SaleMLS ID #TB8446107, Jade Davis, MELANGE REAL ESTATE INC. Stellar MLS
- $329,9004 bd2 ba1.5k sqft12826 LONGCREST DRIVE, RIVERVIEW, FL 33579For SaleMLS ID #TB8542442, Danielle Davis, ELEVE REAL ESTATE LLC. Stellar MLS
- $359,0005 bd3 ba2.2k sqft10717 SHADY PRESERVE DRIVE, RIVERVIEW, FL 33579For SaleMLS ID #TB8530583, Danielle Tringali, RE/MAX CHAMPIONS. Stellar MLS
