Mid-Century Charm Meets Modern Living in Riverwoods! This exceptional ranch offers the perfect blend of timeless architectural character, stylish updates, and effortless one-level living. Four bedrooms are conveniently located on the main level, complemented by vaulted ceilings, beautiful hardwood floors, and a spacious great room designed for comfortable living and entertaining. The remodeled kitchen features a fabulous island, while updated bathrooms add a fresh, contemporary touch. Multiple fireplaces create warmth and ambiance throughout this inviting home. Step outside to a lovely brick paver patio, perfect for outdoor dining, entertaining, or simply relaxing in the peaceful surroundings. Nestled in a serene setting with beautiful views from every window, this special home offers a wonderful opportunity to enjoy the beauty of nature while embracing the comfort and convenience of modern living.
New
$979,000
2610 Crestwood Ln, Riverwoods, IL 60015
4beds
2,941sqft
Single Family Residence
Built in 1968
1.26 Acres Lot
$-- Zestimate®
$333/sqft
$-- HOA
What's special
Stylish updatesTimeless architectural characterEffortless one-level livingVaulted ceilingsBeautiful hardwood floorsPeaceful surroundings
- --
- 719
- views
- 92
- saves
Zillow last checked:
Listing updated:
Listed by:
Honore Frumentino, CRS 847-456-3103,
@properties Christie's International Real Estate
Source: MRED as distributed by MLS GRID,MLS#: 12556016
Facts & features
Interior
Bedrooms & bathrooms
- Bedrooms: 4
- Bathrooms: 3
- Full bathrooms: 2
- 1/2 bathrooms: 1
Rooms
- Room types: Sitting Room, Foyer
Primary bedroom
- Features: Flooring (Hardwood), Bathroom (Full)
- Level: Main
- Area: 420 Square Feet
- Dimensions: 14X30
Bedroom 2
- Features: Flooring (Hardwood)
- Level: Main
- Area: 165 Square Feet
- Dimensions: 11X15
Bedroom 3
- Features: Flooring (Hardwood)
- Level: Main
- Area: 165 Square Feet
- Dimensions: 11X15
Bedroom 4
- Features: Flooring (Hardwood)
- Level: Main
- Area: 120 Square Feet
- Dimensions: 12X10
Dining room
- Features: Flooring (Hardwood)
- Level: Main
- Area: 224 Square Feet
- Dimensions: 14X16
Family room
- Features: Flooring (Hardwood)
- Level: Main
- Area: 352 Square Feet
- Dimensions: 22X16
Foyer
- Features: Flooring (Ceramic Tile)
- Level: Main
- Area: 105 Square Feet
- Dimensions: 15X7
Kitchen
- Features: Kitchen (Island, Pantry-Closet, Custom Cabinetry, Granite Counters), Flooring (Stone)
- Level: Main
- Area: 342 Square Feet
- Dimensions: 19X18
Laundry
- Level: Basement
- Area: 25 Square Feet
- Dimensions: 5X5
Living room
- Features: Flooring (Hardwood)
- Level: Main
- Area: 400 Square Feet
- Dimensions: 25X16
Sitting room
- Features: Flooring (Hardwood)
- Level: Main
- Area: 260 Square Feet
- Dimensions: 20X13
Heating
- Forced Air, Zoned
Cooling
- Central Air, Zoned
Appliances
- Included: Double Oven, Dishwasher, Refrigerator, Washer, Dryer, Disposal, Indoor Grill, Humidifier
- Laundry: Main Level
Features
- Vaulted Ceiling(s), 1st Floor Bedroom, 1st Floor Full Bath, Open Floorplan
- Flooring: Hardwood
- Basement: Partially Finished,Partial
- Number of fireplaces: 2
- Fireplace features: Family Room, Living Room
Interior area
- Total structure area: 2,941
- Total interior livable area: 2,941 sqft
Property
Parking
- Total spaces: 3
- Parking features: Asphalt, Garage Door Opener, Yes, Garage Owned, Attached, Garage
- Attached garage spaces: 3
- Has uncovered spaces: Yes
Accessibility
- Accessibility features: No Disability Access
Features
- Stories: 1
- Patio & porch: Patio
Lot
- Size: 1.26 Acres
- Dimensions: 344X143X197X249X90
- Features: On Golf Course
Details
- Parcel number: 15252040490000
- Special conditions: None
- Other equipment: Central Vacuum, TV-Cable, Ceiling Fan(s), Sump Pump, Backup Sump Pump;, Generator
Construction
Type & style
- Home type: SingleFamily
- Architectural style: Ranch
- Property subtype: Single Family Residence
Materials
- Cedar, Stone
- Foundation: Concrete Perimeter
- Roof: Asphalt
Condition
- New construction: No
- Year built: 1968
Details
- Builder model: RANCH
Utilities & green energy
- Electric: 200+ Amp Service
- Sewer: Public Sewer
- Water: Lake Michigan
Community & HOA
Community
- Security: Security System, Carbon Monoxide Detector(s)
HOA
- Services included: None
Location
- Region: Riverwoods
Financial & listing details
- Price per square foot: $333/sqft
- Tax assessed value: $692,752
- Annual tax amount: $18,455
- Date on market: 10/27/2026
- Ownership: Fee Simple
Estimated market value
Not available
Estimated sales range
Not available
Not available
Price history
| Date | Event | Price |
|---|---|---|
| 1/18/2024 | Listing removed | -- |
Source:  MRED as distributed by MLS GRID #11863859 Report a problem | ||
| 8/27/2023 | Contingent | $739,000$251/sqft |
Source: MRED as distributed by MLS GRID #11863859 Report a problem | ||
| 8/22/2023 | Price change | $739,000-5.1%$251/sqft |
Source: MRED as distributed by MLS GRID #11863859 Report a problem | ||
| 8/19/2023 | Listed for sale | $779,000+4%$265/sqft |
Source: MRED as distributed by MLS GRID #11863859 Report a problem | ||
| 6/8/2023 | Listing removed | -- |
Source: MRED as distributed by MLS GRID #11564441 Report a problem | ||
| 12/7/2022 | Listing removed | $749,000$255/sqft |
Source: MRED as distributed by MLS GRID #11564441 Report a problem | ||
| 11/18/2022 | Listed for sale | $749,000-0.1%$255/sqft |
Source: MRED as distributed by MLS GRID #11564441 Report a problem | ||
| 8/17/2022 | Listing removed | -- |
Source: MRED as distributed by MLS GRID #11455815 Report a problem | ||
| 7/15/2022 | Contingent | $749,900$255/sqft |
Source: MRED as distributed by MLS GRID #11455815 Report a problem | ||
| 7/6/2022 | Price change | $749,900-6.1%$255/sqft |
Source: MRED as distributed by MLS GRID #11455815 Report a problem | ||
| 5/23/2022 | Listed for sale | $799,000-11.1%$272/sqft |
Source: MRED as distributed by MLS GRID #11412854 Report a problem | ||
| 5/23/2022 | Listing removed | -- |
Source: MRED as distributed by MLS GRID #11393656 Report a problem | ||
| 5/4/2022 | Listed for sale | $899,000+136.6%$306/sqft |
Source: MRED as distributed by MLS GRID #11393656 Report a problem | ||
| 5/22/2020 | Sold | $380,000-12.6%$129/sqft |
Source: MRED as distributed by MLS GRID #10686970 Report a problem | ||
| 4/28/2020 | Pending sale | $435,000$148/sqft |
Source: @properties #10686970 Report a problem | ||
| 4/28/2020 | Price change | $435,000-12.8%$148/sqft |
Source: @properties #10686970 Report a problem | ||
| 3/23/2020 | Price change | $499,000-9.3%$170/sqft |
Source: Berkshire Hathaway HomeServices Chicago #10661378 Report a problem | ||
| 3/16/2020 | Price change | $549,900-2.7%$187/sqft |
Source: Berkshire Hathaway HomeServices Chicago #10661378 Report a problem | ||
| 3/9/2020 | Listed for sale | $565,000-9.6%$192/sqft |
Source: Berkshire Hathaway HomeServices Chicago #10661378 Report a problem | ||
| 5/17/2010 | Sold | $625,000-10.5%$213/sqft |
Source: MRED as distributed by MLS GRID #07252652 Report a problem | ||
| 12/15/2009 | Listing removed | $698,000$237/sqft |
Source: Rubloff Chicago Real Estate #07252652 Report a problem | ||
| 7/23/2009 | Price change | $698,000-6.8%$237/sqft |
Source: Prudential Real Estate #07252652 Report a problem | ||
| 6/30/2009 | Listed for sale | $749,000$255/sqft |
Source: Prudential Real Estate #07252652 Report a problem | ||
Public tax history
| Year | Property taxes | Tax assessment |
|---|---|---|
| 2024 | $18,456 +5.8% | $249,831 +8.2% |
| 2023 | $17,437 -0.5% | $230,894 +8.1% |
| 2022 | $17,521 +76.8% | $213,594 +0.4% |
| 2021 | $9,909 +4% | $212,764 +68% |
| 2020 | $9,525 -38.1% | $126,654 -39.5% |
| 2019 | $15,389 +13.2% | $209,190 +6.4% |
| 2018 | $13,593 | $196,521 +2.4% |
| 2017 | $13,593 +5.9% | $191,933 +4.4% |
| 2016 | $12,841 -1.6% | $183,791 +6.9% |
| 2015 | $13,046 +0.9% | $171,879 +2.9% |
| 2014 | $12,925 +1.3% | $167,080 -0.2% |
| 2012 | $12,762 +1.5% | $167,415 -8% |
| 2011 | $12,573 -18.9% | $181,949 -22.6% |
| 2010 | $15,505 -1.6% | $234,960 -5.3% |
| 2009 | $15,752 +0.9% | $247,979 -3.1% |
| 2008 | $15,617 +11.8% | $255,945 +4.2% |
| 2006 | $13,969 +4.1% | $245,699 |
| 2005 | $13,424 +0.1% | -- |
| 2004 | $13,404 +7.2% | -- |
| 2003 | $12,508 +3.9% | -- |
| 2002 | $12,041 +101.9% | -- |
| 2001 | $5,963 -37.5% | $167,218 +5.5% |
| 2000 | $9,538 | $158,551 |
Find assessor info on the county website
Monthly payment
Est. payment
Payment breakdown
Explore the cost of this home by adjusting the details. Changes won't be saved.Climate risks
Neighborhood: 60015
Nearby schools
Schools provided by the listing agent
- Elementary: Wilmot Elementary School
- Middle: Charles J Caruso Middle School
- High: Deerfield
- District: 109
Source: MRED as distributed by MLS GRID. This data may not be complete. We recommend contacting the local school district to confirm school assignments for this home.
Similar homes
- $850,0005 bd4 ba3.3k sqft1708 Cranshire Ct, Deerfield, IL 60015New
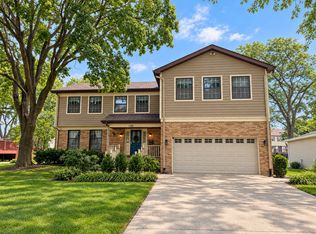 MLS ID #12779880, Alan Berlow, Coldwell Banker Realty. MRED as distributed by MLS GRID
- $--4 bd3 ba2.1k sqft496 Castlewood Ln, Deerfield, IL 60015Auction
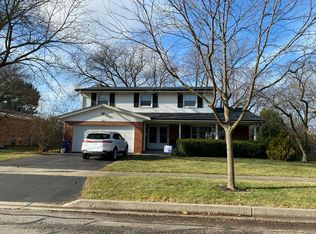 Auction.com 2
- $869,9004 bd4 ba2.9k sqft2910 Cherokee Ln, Riverwoods, IL 60015Active
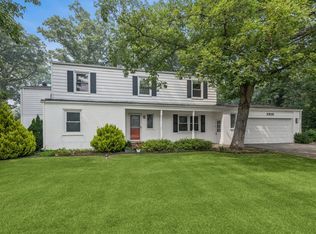 MLS ID #12701337, Mark Munro, ABR,SRES, Baird & Warner. MRED as distributed by MLS GRID
- $945,0004 bd4 ba3.5k sqft2328 Acorn Pl, Buffalo Grove, IL 60089New
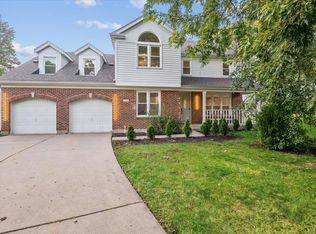 MLS ID #12794869, Joe Tyler Gerber, Baird & Warner. MRED as distributed by MLS GRID
