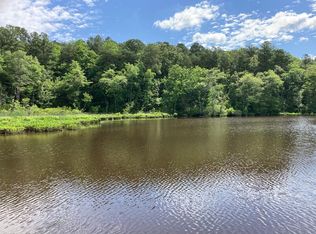
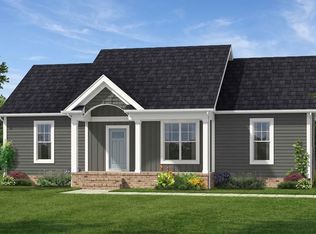
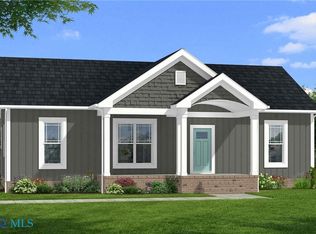
Great Price Improvement and Builder Pays $5000 toward Closing Costs! Nestled in the beautiful and tranquil water access community of Betz Landing, this new construction Rock River Laurel Creek plan offers the perfect blend of comfort, style, and coastal living in one of the Northern Neck's favorite neighborhoods. This open-concept home features a welcoming front porch, 3 bedrooms, and 2 full baths, along with a spacious great room highlighted by vaulted ceilings. The gourmet kitchen is designed for both everyday living and entertaining, offering a large prep island, abundant cabinetry, and granite countertops. The main-level primary suite includes a generous ensuite bath with an oversized shower and a large walk-in closet. Two additional guest bedrooms share a well-appointed hall bath. Thoughtful finishes throughout include luxury vinyl plank flooring in the living areas and baths, granite countertops in the kitchen and baths, 9-foot ceilings, ceiling fans in the bedrooms and great room, 6-inch baseboard trim, bullnose drywall, Delta fixtures, a conditioned crawl space, and a concrete porch and lead walk. Betz Landing offers water access with a community dock and boat ramp on the Great Wicomico River. Conveniently located just minutes from the charming towns of Heathsville, Kilmarnock, and Reedville, you'll enjoy easy access to local shops, restaurants, wineries, farmers markets, and more. Experience the best of coastal living in the Northern Neck and build with confidence with a builder warranty included.
New construction
$354,900
Rockfish Rd, Heathsville, VA 22473
3beds
1,358sqft
Water Access Residential
Built in 2026
2.81 Acres Lot
$-- Zestimate®
$261/sqft
$13/mo HOA
What's special
Well-appointed hall bathMain-level primary suiteBullnose drywallSpacious great roomGranite countertopsWelcoming front porchLarge prep island
- 199 days
- 233
- 18
Zillow last checked:
Listing updated:
Listed by:
Beth Groner 7032223300,
Keller Williams Fairfax Gateway 703-222-3300
Source: Northern Neck AOR,MLS#: 120281
Facts & features
Interior
Bedrooms & bathrooms
- Bedrooms: 3
- Bathrooms: 2
- Full bathrooms: 2
- Main level bedrooms: 3
Bedroom 1
- Level: Main
- Area: 196
- Dimensions: 14 x 14
Bedroom 2
- Level: Main
- Area: 132
- Dimensions: 11 x 12
Bedroom 3
- Level: Main
- Area: 132
- Dimensions: 11 x 12
Dining room
- Features: Dining Area, Kitchen-Bar, Living Room Combo
- Level: Main
- Area: 130
- Dimensions: 10 x 13
Kitchen
- Level: Main
- Area: 144
- Dimensions: 12 x 12
Heating
- Electric, Heat Pump
Cooling
- Ceiling Fan(s), Central Air, Electric, Heat Pump
Appliances
- Included: Convection Oven, Dishwasher, Microwave, Range, Electric Water Heater
- Laundry: Washer/Dryer Hookup
Features
- 1st Floor Bedroom, Cathedral/Vaulted/Tray Ceilings, Ceiling 9 Ft+, Great Room, Walk-In Closet(s)
- Flooring: Wall to Wall Carpet
- Basement: Conditioned Crawl Space
- Has fireplace: No
- Fireplace features: None
Interior area
- Total structure area: 1,358
- Total interior livable area: 1,358 sqft
Video & virtual tour
Property
Parking
- Parking features: None, Stone Driveway
- Has uncovered spaces: Yes
Features
- Levels: One
- Patio & porch: Patio
- On waterfront: Yes
- Waterfront features: Pier/Dock, River/Creek Front, Water Access-Private
- Body of water: Great Wicomico River
- Frontage length: 0
Lot
- Size: 2.81 Acres
- Features: 2-4.9 acres
Details
- Additional structures: None
- Parcel number: 25C1130
- Zoning description: R 1
Construction
Type & style
- Home type: SingleFamily
- Architectural style: Ranch
- Property subtype: Water Access Residential
Materials
- Sheetrock Walls, Vinyl Siding
- Roof: Age 0-9 yrs
Condition
- New construction: Yes
- Year built: 2026
Utilities & green energy
- Sewer: Septic Tank
- Water: Artesian
- Utilities for property: Cable Available
Community & HOA
Community
- Security: Smoke Detector(s)
- Subdivision: Betz Landing
HOA
- Has HOA: Yes
- HOA fee: $150 annually
Location
- Region: Heathsville
Financial & listing details
- Price per square foot: $261/sqft
- Tax assessed value: $19,600
- Annual tax amount: $145
- Date on market: 4/10/2026
- Listing terms: Cash,Conventional,FHA,VA Loan
- Road surface type: Paved
Estimated market value
Not available
Estimated sales range
Not available
Not available
Price history
| Date | Event | Price |
|---|---|---|
| 10/25/2026 | Listed for sale | $354,900-2.7%$261/sqft |
Source: Northern Neck AOR #120281 Report a problem | ||
| 4/10/2026 | Listed for sale | $364,900$269/sqft |
Source: Northern Neck AOR #120281 Report a problem | ||
Public tax history
| Year | Property taxes | Tax assessment |
|---|---|---|
| 2025 | $145 +12.1% | $19,600 |
| 2024 | $129 +8.2% | $19,600 |
| 2023 | $120 | $19,600 |
| 2022 | $120 | $19,600 |
| 2021 | $120 +3.4% | $19,600 |
| 2020 | $116 | $19,600 |
| 2019 | $116 | $19,600 |
| 2018 | -- | $19,600 |
| 2017 | -- | $19,600 |
| 2016 | -- | $19,600 |
| 2015 | -- | $19,600 |
| 2014 | -- | $19,600 |
| 2013 | -- | $19,600 |
| 2012 | -- | $19,600 |
| 2011 | -- | $19,600 |
| 2010 | -- | $19,600 |
Find assessor info on the county website
Monthly payment
Est. payment
Payment breakdown
Explore the cost of this home by adjusting the details. Changes won't be saved.Climate risks
Neighborhood: 22473
Similar homes
- $354,9003 bd2 ba1.3k sqftRockfish Rd, Heathsville, VA 22473New Construction
 MLS ID #202601852, Beth Groner, Keller Williams Fairfax Gatewa. Chesapeake Bay & Rivers AOR
 - $394,9004 bd2 ba1.6k sqft33 Steamboat Ln, Heathsville, VA 22473New Construction
 MLS ID #120724, Beth Groner. Northern Neck AOR
 - $374,9003 bd2 ba1.3k sqftTbd52 Knights Landing Dr, Heathsville, VA 22473New Construction
 MLS ID #120802, Beth Groner. Northern Neck AOR
 - $374,9003 bd2 ba1.3k sqftKnights Landing Dr, Heathsville, VA 22473New Construction
 MLS ID #202601207, Beth Groner, Keller Williams Fairfax Gatewa. Chesapeake Bay & Rivers AOR
 - $290,0003 bd2 ba1.2k sqft814 Avalon Ln, Heathsville, VA 22473For Sale
 MLS ID #VANV2002290, Brooke McKie, Keller Williams Fairfax Gateway. Bright MLS
 - $349,0003 bd2 ba1.4k sqft251 Presley Creek Dr, Heathsville, VA 22473For SaleMLS ID #VANV2002254, Debbie McIntyre, Cobblestone Realty Inc.. Bright MLS
- $399,9002 bd2 ba1.1k sqft1026 Presley Creek Dr, Heathsville, VA 22473For SaleMLS ID #VANV2002232, Heather Wells, Real Broker, LLC. Bright MLS
- $384,9003 bd2 ba1.7k sqft646 Sandy Point Rd, Heathsville, VA 22473New ConstructionMLS ID #VANV2001904, Ms. Angela Carter, AC Realty Group. Bright MLS
