Beautiful 2 story end unit townhome tucked away on a quiet cul-de-sac in desirable Turnberry Manor. The spacious layout features a cozy living room that flows into a separate dining area , complete with sliding glass doors to the patio. The kitchen boasts ceramic flooring, abundant cabinetry, generous counter space, SS appliances and a nice sized pantry. Updated powder room, Laundry room and direct access to garage complete the main level. Upstairs you will find 2 generously sized Bedrooms, Primary has access to full bath, and his and her closets, 2nd BR w/ Dbl door closet, l Enjoy the convenience of being within walking distance to Metra, Odium Park and Boomers Stadium! A great opportunity to enjoy comfortable living in this ideal location.
New
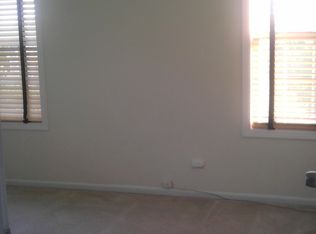
We don't have imagery for this home
$304,900
Roselle, IL 60172
2beds
1,200sqft
Condominium, Single Family Residence
Built in 1994
-- sqft lot
$-- Zestimate®
$254/sqft
$263/mo HOA
What's special
Quiet cul-de-sacNice sized pantryLaundry roomUpdated powder roomGenerous counter spaceAbundant cabinetrySeparate dining area
- 2 hours
- 32
- 1
Zillow last checked:
Listing updated:
Listed by:
Maureen Manges 773-447-1337,
Berkshire Hathaway HomeServices American Heritage,
Barbara Rominski 312-613-8930,
Berkshire Hathaway HomeServices American Heritage
Source: MRED as distributed by MLS GRID,MLS#: 12802980
Facts & features
Interior
Bedrooms & bathrooms
- Bedrooms: 2
- Bathrooms: 2
- Full bathrooms: 1
- 1/2 bathrooms: 1
Rooms
- Room types: Foyer
Primary bedroom
- Features: Bathroom (Full)
- Level: Second
- Area: 154 Square Feet
- Dimensions: 14X11
Bedroom 2
- Level: Second
- Area: 144 Square Feet
- Dimensions: 12X12
Dining room
- Level: Main
- Area: 110 Square Feet
- Dimensions: 11X10
Foyer
- Level: Main
- Area: 35 Square Feet
- Dimensions: 7X5
Kitchen
- Level: Main
- Area: 96 Square Feet
- Dimensions: 12X8
Laundry
- Level: Main
- Area: 48 Square Feet
- Dimensions: 8X6
Living room
- Level: Main
- Area: 196 Square Feet
- Dimensions: 14X14
Heating
- Forced Air
Cooling
- Central Air
Appliances
- Laundry: Main Level, In Unit
Features
- Basement: None
Interior area
- Total structure area: 0
- Total interior livable area: 1,200 sqft
Property
Parking
- Total spaces: 1
- Parking features: Garage Door Opener, Yes, Garage Owned, Attached, Garage
- Attached garage spaces: 1
- Has uncovered spaces: Yes
Accessibility
- Accessibility features: No Disability Access
Lot
- Size: 1,200 Square Feet
Details
- Parcel number: 0205219189
- Special conditions: None
Construction
Type & style
- Home type: Condo
- Property subtype: Condominium, Single Family Residence
Materials
- Vinyl Siding, Brick
Condition
- New construction: No
- Year built: 1994
Utilities & green energy
- Sewer: Public Sewer
- Water: Lake Michigan
Community & HOA
HOA
- Has HOA: Yes
- Services included: Insurance, Exterior Maintenance, Lawn Care, Snow Removal
- HOA fee: $263 monthly
Location
- Region: Roselle
Financial & listing details
- Price per square foot: $254/sqft
- Annual tax amount: $4,591
- Date on market: 11/6/2026
- Ownership: Fee Simple
Estimated market value
Not available
Estimated sales range
Not available
Not available
Price history
| Date | Event | Price |
|---|---|---|
| 11/6/2026 | Listed for sale | $304,900+71.8%$254/sqft |
Source:  MRED as distributed by MLS GRID #12802980 Report a problem | ||
| 10/9/2020 | Sold | $177,500-1.3%$148/sqft |
Source: MRED as distributed by MLS GRID #10841823 Report a problem | ||
| 9/14/2020 | Pending sale | $179,900$150/sqft |
Source: Baird & Warner #10841823 Report a problem | ||
| 9/1/2020 | Listed for sale | $179,900-11.4%$150/sqft |
Source: Baird & Warner #10841823 Report a problem | ||
| 9/15/2004 | Sold | $203,000+21.6%$169/sqft |
Source: Public Record Report a problem | ||
| 3/12/2003 | Sold | $167,000+39.2%$139/sqft |
Source: Public Record Report a problem | ||
| 1/6/1999 | Sold | $120,000+1.7%$100/sqft |
Source: Public Record Report a problem | ||
| 1/5/1995 | Sold | $118,000$98/sqft |
Source: Public Record Report a problem | ||
Public tax history
| Year | Property taxes | Tax assessment |
|---|---|---|
| 2025 | $4,834 +5.3% | $75,424 +9.3% |
| 2024 | $4,591 +8.6% | $69,000 +9.4% |
| 2023 | $4,226 +1.7% | $63,100 +5.1% |
| 2022 | $4,154 +3.7% | $60,060 +4.2% |
| 2021 | $4,005 -0.4% | $57,650 +2.5% |
| 2020 | $4,019 +3.4% | $56,240 +4.1% |
| 2019 | $3,887 -1.6% | $54,050 +1% |
| 2018 | $3,952 +5.2% | $53,510 +7.9% |
| 2017 | $3,758 +4.6% | $49,600 +8% |
| 2016 | $3,594 +1.8% | $45,910 +7.2% |
| 2015 | $3,530 -0.8% | $42,840 |
| 2014 | $3,557 +0.7% | $42,840 -3.3% |
| 2013 | $3,534 -8.7% | $44,300 -15.7% |
| 2012 | $3,869 +3% | $52,550 -9.4% |
| 2011 | $3,757 +4.1% | $58,030 -4% |
| 2010 | $3,610 +2.3% | $60,470 -6.9% |
| 2009 | $3,530 +0.8% | $64,930 |
| 2008 | $3,502 +4% | $64,930 +5.3% |
| 2007 | $3,368 -0.3% | $61,660 +2% |
| 2006 | $3,379 +2.7% | $60,460 +6.6% |
| 2005 | $3,290 +6% | $56,720 +6.8% |
| 2004 | $3,105 +2.5% | $53,110 +10% |
| 2003 | $3,029 +5.1% | $48,280 +10.2% |
| 2002 | $2,882 +4.2% | $43,810 +9.1% |
| 2001 | $2,767 +2.7% | $40,170 +4.9% |
| 2000 | $2,694 | $38,290 |
Monthly payment
Est. payment
Payment breakdown
Explore the cost of this home by adjusting the details. Changes won't be saved.Climate risks
Neighborhood: 60172
Nearby schools
Schools provided by the listing agent
- High: Lake Park High School
- District: 20
Source: MRED as distributed by MLS GRID. This data may not be complete. We recommend contacting the local school district to confirm school assignments for this home.
Similar homes
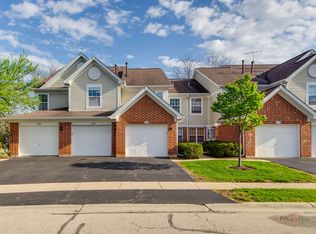
- $285,0002 bd2 ba1.3k sqft240 Ashbury Ln W APT 6, Roselle, IL 60172Price Change
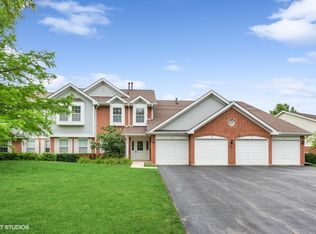 MLS ID #12770366, Jeanne DeSanto, CNC,SFR, @properties Christie's International Real Estate. MRED as distributed by MLS GRID
- $324,9002 bd2 ba1.2k sqft225 Main St APT 509, Roselle, IL 60172New
 MLS ID #12801318, Vitali Kniazkov, Coldwell Banker Realty. MRED as distributed by MLS GRID
- $299,9992 bd2 ba1.2k sqft1700 Autumn Ave Unit A, Schaumburg, IL 60193New
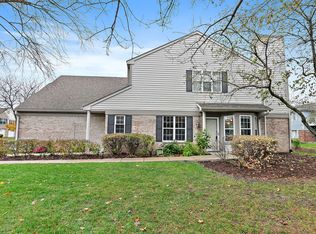 MLS ID #12798539, Erica Vasquez, Royal Family Real Estate. MRED as distributed by MLS GRID
- $--2 bd2 ba1.3k sqft1520 Sutter Dr, Hanover Park, IL 60133Auction
 Auction.com 2
