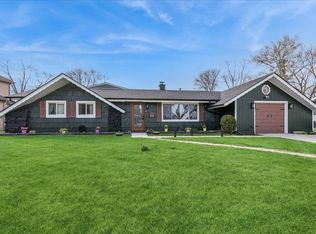
ATTENTION CONTRACTORS, LANDSCAPERS, CAR ENTHUSIASTS, MECHANICS, CHICKENS, HORSES, AND MORE! Country living with modern conveniences! A truly unique building featuring an in-law studio addition and a 3-Car Garage on OVER one acre of land! This beautifully remodeled property offers versatility, privacy, and modern comfort, all set on just under an acre, with an additional nearly half-acre wooded lot behind the main parcel (totaling 1.33 acres) for extra privacy and potential. Fully updated and all new from top to bottom in 2022 - fresh, stylish, and move-in ready! The main house features a cozy living room, spacious kitchen, full bathroom, and a second-floor dormer-style bedroom with a spacious walk-in closet. The new (2022) in-law addition offers a studio-style layout with an open-concept kitchen, combined living and sleeping area, and a full bathroom - perfect for guests, extended family, in-laws, or rental income. Each unit boasts a large covered private patio, ideal for relaxing outdoors or hosting BBQs. There's also an attached storage area on the side and a separate "storage garage" in the back for added convenience. The generous lot offers abundant space for future expansion or additional structures (subject to village approval), making this property a unique opportunity with endless potential. Horses and chickens allowed! (Restrictions apply - Dupage codes upon request.) One unit and one garage bay are currently leased month-to-month. Fabulous location near all conveniences, including Metra, Routes 20, 290, and 390, Shopping, Restaurants, and more!
For sale
Price cut: $35K (5/8)
$460,000
Roselle, IL 60172
2beds
--sqft
Est.:
Single Family Residence
Built in 1934
1.33 Acres Lot
$451,400 Zestimate®
$--/sqft
$-- HOA
What's special
- 3 days |
- 161 |
- 3 |
Zillow last checked:
Listing updated:
Listing Provided by:
Kimberly Schmidt 847-401-8478,
RE/MAX Liberty
Source: MRED as distributed by MLS GRID,MLS#: 12656222
Tour with a local agent
Facts & features
Interior
Bedrooms & bathrooms
- Bedrooms: 2
- Bathrooms: 2
- Full bathrooms: 2
Rooms
- Room types: Kitchen, Walk In Closet
Primary bedroom
- Features: Flooring (Carpet)
- Level: Second
- Area: 361 Square Feet
- Dimensions: 19X19
Bedroom 2
- Features: Flooring (Carpet)
- Level: Main
- Area: 204 Square Feet
- Dimensions: 17X12
Kitchen
- Features: Flooring (Other)
- Level: Main
- Area: 140 Square Feet
- Dimensions: 14X10
Kitchen 2nd
- Features: Flooring (Other)
- Level: Main
- Area: 119 Square Feet
- Dimensions: 17X7
Laundry
- Features: Flooring (Other)
- Level: Main
- Area: 108 Square Feet
- Dimensions: 18X6
Living room
- Features: Flooring (Carpet)
- Level: Main
- Area: 171 Square Feet
- Dimensions: 19X9
Walk in closet
- Features: Flooring (Carpet)
- Level: Second
- Area: 84 Square Feet
- Dimensions: 14X6
Heating
- Natural Gas, Electric, Forced Air, Sep Heating Systems - 2+
Cooling
- Central Air, Window Unit(s)
Appliances
- Laundry: In Unit
Features
- Basement: None
Interior area
- Total structure area: 0
Property
Parking
- Total spaces: 3
- Parking features: Asphalt, Garage Door Opener, Heated Garage, Yes, Garage Owned, Detached, Garage
- Garage spaces: 3
- Has uncovered spaces: Yes
Accessibility
- Accessibility features: No Disability Access
Features
- Stories: 1.5
- Patio & porch: Deck, Patio
Lot
- Size: 1.33 Acres
- Features: Wetlands, Backs to Trees/Woods
Details
- Additional structures: Shed(s)
- Additional parcels included: 0208401017
- Parcel number: 0208401017
- Special conditions: None
Construction
Type & style
- Home type: SingleFamily
- Property subtype: Single Family Residence
Materials
- Vinyl Siding
- Roof: Asphalt
Condition
- New construction: No
- Year built: 1934
- Major remodel year: 2022
Details
- Builder model: CUSTOM
Utilities & green energy
- Sewer: Septic Tank
- Water: Well
Community & HOA
Community
- Subdivision: Keeneyville
HOA
- Services included: None
Location
- Region: Roselle
Financial & listing details
- Annual tax amount: $6,054
- Date on market: 5/22/2026
- Cumulative days on market: 4 days
- Listing agreement: Exclusive Right To Sell
Estimated market value
$451,400
$429,000 - $474,000
$1,747/mo
Price history
| Date | Event | Price |
|---|---|---|
| 5/8/2026 | Price change | $460,000-7.1% |
Source:  MRED as distributed by MLS GRID #12595037 Report a problem MRED as distributed by MLS GRID #12595037 Report a problem | ||
| 4/23/2026 | Price change | $495,000-10% |
Source: MRED as distributed by MLS GRID #12595037 Report a problem | ||
| 3/18/2026 | Price change | $550,000-7.6% |
Source: MRED as distributed by MLS GRID #12595037 Report a problem | ||
| 2/23/2026 | Price change | $595,000-20.7% |
Source: MRED as distributed by MLS GRID #12575289 Report a problem | ||
| 1/15/2026 | Listed for sale | $750,000+476.9% |
Source: MRED as distributed by MLS GRID #12546946 Report a problem | ||
| 8/3/2021 | Sold | $130,000 |
Source: Public Record Report a problem | ||
Public tax history
| Year | Property taxes | Tax assessment |
|---|---|---|
| 2024 | $3,980 +5.7% | $68,497 +9.4% |
| 2023 | $3,764 +22.9% | $62,640 +24.7% |
| 2022 | $3,061 +5% | $50,220 +5.3% |
| 2021 | $2,917 -0.6% | $47,710 +2.5% |
| 2020 | $2,933 +3.7% | $46,540 +4.1% |
| 2019 | $2,829 -5% | $44,720 -1.9% |
| 2018 | $2,978 +6.2% | $45,600 +7.9% |
| 2017 | $2,804 +4.2% | $42,260 +8.1% |
| 2016 | $2,691 +2.1% | $39,110 +7.2% |
| 2015 | $2,636 -4% | $36,490 -2.4% |
| 2014 | $2,746 +5% | $37,400 |
| 2013 | $2,615 +2.7% | $37,400 -6.3% |
| 2012 | $2,546 +2.8% | $39,930 -9.4% |
| 2011 | $2,478 -8.5% | $44,090 -14.4% |
| 2010 | $2,706 +2.5% | $51,500 -6.9% |
| 2009 | $2,640 +0.5% | $55,290 |
| 2008 | $2,626 +4.1% | $55,290 +5.3% |
| 2007 | $2,524 +11.7% | $52,500 +13.6% |
| 2006 | $2,260 +4.5% | $46,220 +6.6% |
| 2005 | $2,162 +4.7% | $43,350 +6.8% |
| 2004 | $2,065 +1% | $40,590 +10% |
| 2003 | $2,045 +10% | $36,900 +14.9% |
| 2002 | $1,859 +5.6% | $32,110 +9% |
| 2001 | $1,759 +3.3% | $29,450 +4.9% |
| 2000 | $1,703 | $28,070 |
Monthly payment
Est. payment$--/mo
Payment breakdown
Explore the cost of this home by adjusting the details. Changes won't be saved.
All calculations are estimates and provided by Zillow, Inc. for informational purposes only. Actual amounts may vary.
HOA fees may include property taxes on listings classified as Co-Ops. Contact the listing agent and/or owner for fee details.
Mortgage interest rates are dependent on a number of factors, including credit score, down payment, and repayment length. Interest rate data provided by Zillow Group Marketplace, Inc. as of 1/1/1970 from various mortgage lenders with which we have lead or other similar arrangements; the Estimated Payment is an average of those rates.
See how much you could borrow to make a competitive offer.
Climate risks
Neighborhood: 60172
Nearby schools
GreatSchools rating
- 6/10Waterbury Elementary SchoolGrades: K-5Distance: 0.8 mi
- 5/10Spring Wood Middle SchoolGrades: 6-8Distance: 0.8 mi
- 7/10Lake Park High SchoolGrades: 9-12Distance: 3.3 mi
Schools provided by the listing agent
- Elementary: Waterbury Elementary School
- Middle: Spring Wood Middle School
- High: Lake Park High School
- District: 20
Source: MRED as distributed by MLS GRID. This data may not be complete. We recommend contacting the local school district to confirm school assignments for this home.
A local agent can set up tours, give advice and negotiate with sellers.
A local lender can help you make sure your offer is ready when you are.
Nearby cities
Nearby zip codes
Other Roselle Topics
