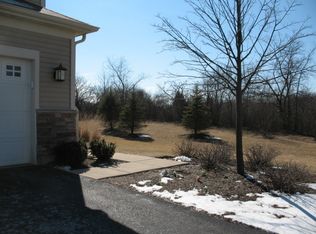
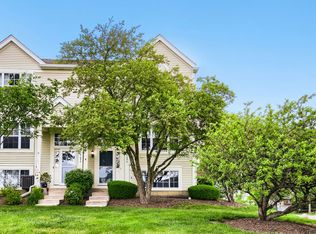

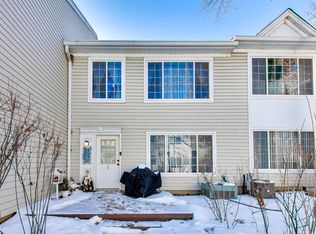
Welcome to this lovely townhouse that's ready to impress in the popular Emerald Bay subdivision. Open floor plan, 2 story vaulted ceiling in the foyer and living room, bright and fresh. Good size dining room overlooking the patio. Roomy kitchen with 42" maple cabinets, isle, granite countertops, new backsplash, new fridge (2025), stainless steel appliances, pantry. New waterproof vinyl floor on first floor (2025), new carpet on the second floor (2025), painted in 2025, HVAC 2025, washer 2025. Three good size bedrooms on the second floor with nice light fixtures and window treatments. Master bedroom with full private bath and walk-in closet. Convenient second floor laundry room. Great location, close to highway, kids playground in the subdivision, near to a forest preserve with lake and trails, really quiet and nice subdivision. Don't wait - secure this perfect Home today!
For sale
$269,000
Round Lake, IL 60073
3beds
1,430sqft
Est.: Get pre-qualified
Townhouse, Single Family Residence
Built in 2012
-- sqft lot
$268,100 Zestimate®
$188/sqft
$432/mo HOA
What's special
Three good size bedroomsOpen floor planBright and freshGranite countertopsStainless steel appliances
- 3 days |
- 438 |
- 36 |
Zillow last checked:
Listing updated:
Listing Provided by:
Lucia Demidetchi 773-383-8060,
Xhomes Realty Inc
Source: MRED as distributed by MLS GRID,MLS#: 12659129
Tour with a local agent
Facts & features
Interior
Bedrooms & bathrooms
- Bedrooms: 3
- Bathrooms: 3
- Full bathrooms: 2
- 1/2 bathrooms: 1
Rooms
- Room types: Eating Area, Foyer
Primary bedroom
- Features: Flooring (Carpet), Bathroom (Full)
- Level: Second
- Area: 156 Square Feet
- Dimensions: 13X12
Bedroom 2
- Features: Flooring (Carpet)
- Level: Second
- Area: 130 Square Feet
- Dimensions: 13X10
Bedroom 3
- Features: Flooring (Carpet)
- Level: Second
- Area: 100 Square Feet
- Dimensions: 10X10
Dining room
- Features: Flooring (Carpet)
- Level: Main
- Area: 108 Square Feet
- Dimensions: 9X12
Eating area
- Features: Flooring (Vinyl)
- Level: Main
- Area: 99 Square Feet
- Dimensions: 11X9
Foyer
- Level: Main
- Area: 84 Square Feet
- Dimensions: 7X12
Kitchen
- Features: Kitchen (Eating Area-Table Space, Pantry-Closet), Flooring (Vinyl)
- Level: Main
- Area: 176 Square Feet
- Dimensions: 11X16
Laundry
- Level: Second
- Area: 35 Square Feet
- Dimensions: 5X7
Living room
- Features: Flooring (Carpet)
- Level: Main
- Area: 144 Square Feet
- Dimensions: 12X12
Heating
- Natural Gas
Cooling
- Central Air
Appliances
- Included: Range, Microwave, Refrigerator, Washer, Dryer, Disposal, Stainless Steel Appliance(s)
- Laundry: In Unit
Features
- Basement: None
Interior area
- Total structure area: 0
- Total interior livable area: 1,430 sqft
Property
Parking
- Total spaces: 2
- Parking features: Asphalt, Garage Door Opener, Yes, Garage Owned, Attached, Garage
- Attached garage spaces: 2
- Has uncovered spaces: Yes
Accessibility
- Accessibility features: No Disability Access
Features
- Patio & porch: Patio
Details
- Parcel number: 05362012000000
- Special conditions: None
Construction
Type & style
- Home type: Townhouse
- Property subtype: Townhouse, Single Family Residence
Materials
- Vinyl Siding, Brick
Condition
- New construction: No
- Year built: 2012
Utilities & green energy
- Electric: Circuit Breakers
- Sewer: Public Sewer
- Water: Public
Community & HOA
HOA
- Has HOA: Yes
- Amenities included: Park, School Bus
- Services included: Water, Insurance, Exterior Maintenance, Lawn Care, Scavenger, Snow Removal
- HOA fee: $432 monthly
Location
- Region: Round Lake
Financial & listing details
- Price per square foot: $188/sqft
- Annual tax amount: $5,274
- Date on market: 5/27/2026
- Cumulative days on market: 48 days
- Listing agreement: Exclusive Right To Sell
Estimated market value
$268,100
$255,000 - $282,000
$2,432/mo
Price history
| Date | Event | Price |
|---|---|---|
| 5/27/2026 | Listed for sale | $269,000$188/sqft |
Source: MRED as distributed by MLS GRID #12659129 Report a problem | ||
| 5/27/2026 | Listing removed | $269,000$188/sqft |
Source: MRED as distributed by MLS GRID #12617549 Report a problem | ||
| 4/22/2026 | Contingent | $269,000$188/sqft |
Source:  MRED as distributed by MLS GRID #12617549 Report a problem MRED as distributed by MLS GRID #12617549 Report a problem | ||
| 4/15/2026 | Listed for sale | $269,000+9.8%$188/sqft |
Source: MRED as distributed by MLS GRID #12617549 Report a problem | ||
| 7/13/2023 | Sold | $245,000+6.5%$171/sqft |
Source: MRED as distributed by MLS GRID #11810041 Report a problem | ||
| 6/20/2023 | Contingent | $230,000$161/sqft |
Source: MRED as distributed by MLS GRID #11810041 Report a problem | ||
| 6/16/2023 | Listed for sale | $230,000+68.4%$161/sqft |
Source: MRED as distributed by MLS GRID #11810041 Report a problem | ||
| 1/31/2013 | Sold | $136,560$95/sqft |
Source: Public Record Report a problem | ||
Public tax history
| Year | Property taxes | Tax assessment |
|---|---|---|
| 2023 | $2,657 -28.5% | $71,021 +18.9% |
| 2022 | $3,718 -4.2% | $59,715 +12.2% |
| 2021 | $3,880 -2.9% | $53,237 +7.6% |
| 2020 | $3,994 -1.4% | $49,464 +4.3% |
| 2019 | $4,050 -19.4% | $47,434 -10.2% |
| 2018 | $5,027 | $52,806 +8.2% |
| 2017 | $5,027 -11.4% | $48,808 -4.9% |
| 2016 | $5,671 +13.4% | $51,330 +7.2% |
| 2015 | $5,002 +4.6% | $47,900 +12.6% |
| 2014 | $4,782 | $42,537 |
Monthly payment
Est. payment$--/mo
Payment breakdown
Explore the cost of this home by adjusting the details. Changes won't be saved.
All calculations are estimates and provided by Zillow, Inc. for informational purposes only. Actual amounts may vary.
HOA fees may include property taxes on listings classified as Co-Ops. Contact the listing agent and/or owner for fee details.
Mortgage interest rates are dependent on a number of factors, including credit score, down payment, and repayment length. Interest rate data provided by Zillow Group Marketplace, Inc. as of 1/1/1970 from various mortgage lenders with which we have lead or other similar arrangements; the Estimated Payment is an average of those rates.
See how much you could borrow to make a competitive offer.
Climate risks
Neighborhood: 60073
Nearby schools
GreatSchools rating
- 7/10Big Hollow Middle SchoolGrades: 5-8Distance: 1.1 mi
- 3/10Grant Community High SchoolGrades: 9-12Distance: 4.1 mi
- 6/10Big Hollow Elementary SchoolGrades: 2-4Distance: 1.2 mi
Schools provided by the listing agent
- Elementary: Big Hollow Elementary School
- Middle: Big Hollow Middle School
- High: Grant Community High School
- District: 38
Source: MRED as distributed by MLS GRID. This data may not be complete. We recommend contacting the local school district to confirm school assignments for this home.


A local agent can set up tours, give advice and negotiate with sellers.

Nearby cities
Nearby zip codes
Other Round Lake Topics
