Rare group/private investment 84+ acre estate: exclusive sanctuary, eco/corporate retreat or other multi-venue business. 1hr-Seattle, 45mins-Olympia & ~1hr-Mt Rainier. Includes 4-parcels(R5). 21-bed commercial septic. Gated entry, cross-fenced pastures, 3bd/2ba caretaker home, 36x48 8-stall barn w/loft, 60’ round pen & forested trails. Lush grounds w/1+ acre lake w/dock, garden & sports court. Eco-friendly geothermal sys w/design emphasis on sustainability. All season expansive covered patios. Unique innovations: Library/Safe rm/broadcast studio & 8 fireplaces-a perfect backdrop of custom luxury. Massive 4-bay+UTV/Golf cart garage. Billiard rm w/spiral stairs to 3rd lvl: office/gym/bonus/studio w/solarium. Lower-lvl theater & cellar options
Active
Listed by: John L. Scott R.E. Lake Tapps • Bryce Lee • 253-318-2234
$7,500,000
Roy, WA 98580
7beds
12,647sqft
Single Family Residence
Built in 2003
84.2 Acres Lot
$6,763,200 Zestimate®
$593/sqft
$-- HOA
What's special
Forested trailsCross-fenced pasturesSports courtGated entryCellar options
- --
- on Zillow
- 1,251
- views
- 100
- saves
Zillow last checked:
Listing updated:
Listed by:
Bryce Lee 253-318-2234 bl@kimberleerealestate.com,
John L. Scott R.E. Lake Tapps,
Kimber Lee 253-921-1551,
John L. Scott R.E. Lake Tapps
Source: NWMLS as distributed by MLS GRID,MLS#: 2444327
Facts & features
Interior
Bedrooms & bathrooms
- Bedrooms: 7
- Bathrooms: 9
- Full bathrooms: 6
- 3/4 bathrooms: 1
- 1/2 bathrooms: 2
- Main level bathrooms: 3
- Main level bedrooms: 1
Primary bedroom
- Level: Main
Other
- Level: Main
Bonus room
- Level: Lower
Den office
- Level: Main
Dining room
- Level: Main
Entry hall
- Level: Main
Family room
- Level: Main
Great room
- Level: Main
Kitchen with eating space
- Level: Main
Living room
- Level: Main
Rec room
- Level: Lower
Heating
- Fireplace, 90%+ High Efficiency, Heat Pump, Other – See Remarks, Radiant, Geothermal, Propane, See Remarks, Wood
Cooling
- 90%+ High Efficiency, Heat Pump
Appliances
- Included: Dishwasher(s), Disposal, Double Oven, Dryer(s), Microwave(s), Refrigerator(s), See Remarks, Stove(s)/Range(s), Trash Compactor, Washer(s), Garbage Disposal, Water Heater: 250 Gallon, Water Heater Location: Basement (Mechanical Room)
Features
- Bath Off Primary, Central Vacuum, Dining Room, High Tech Cabling, Loft
- Flooring: Concrete, Hardwood, See Remarks, Travertine
- Doors: French Doors
- Basement: Partially Finished,Bath/Stubbed,Unfinished
- Number of fireplaces: 8
- Fireplace features: See Remarks, Wood Burning, Main Level: 7, Upper Level: 1, Fireplace
Interior area
- Total structure area: 10,547
- Total interior livable area: 12,647 sqft
Video & virtual tour
Property
Parking
- Total spaces: 6
- Parking features: Driveway, Attached Garage, RV Parking
- Attached garage spaces: 6
Features
- Levels: Multi/Split
- Entry location: Main
- Patio & porch: Second Primary Bedroom, Bath Off Primary, Built-In Vacuum, Dining Room, Fireplace, Fireplace (Primary Bedroom), French Doors, High Tech Cabling, Jetted Tub, Loft, Security System, SMART Wired, Solarium/Atrium, Vaulted Ceilings, Water Heater, Wine/Beverage Refrigerator, Wired for Generator
- Spa features: Bath
- Has view: Yes
- View description: Lake, Partial, Pond, See Remarks, Territorial
- Has water view: Yes
- Water view: Lake,Pond
- Waterfront features: Low Bank, Creek, Lake, No Bank
Lot
- Size: 84.2 Acres
- Dimensions: 1411*2574*1410*2571
- Features: Dead End Street, Open Lot, Paved, Secluded, Athletic Court, Barn, Deck, Dock, Electric Car Charging, Fenced-Partially, Gated Entry, High Speed Internet, Outbuildings, Patio, Propane, RV Parking, Shop, Stable
- Topography: Equestrian,Level,Partial Slope
- Residential vegetation: Garden Space, Pasture, Wooded
Details
- Additional structures: ADU Beds: 3, ADU Baths: 2
- Parcel number: 111925RE
- Zoning: R-5; Potential of 16 Individual Lots
- Zoning description: Jurisdiction: County
- Special conditions: Standard
- Other equipment: Wired for Generator
Construction
Type & style
- Home type: SingleFamily
- Architectural style: See Remarks,Multi Level
- Property subtype: Single Family Residence
Materials
- See Remarks, Stone, Structural Insulated Panel (SIPs)
- Foundation: Poured Concrete
- Roof: Composition
Condition
- Very Good
- Year built: 2003
- Major remodel year: 2009
Utilities & green energy
- Electric: Company: Puget Sound Energy
- Sewer: Septic, Company: Septic - Commercial 21 Bedroom
- Water: Individual Well, See Remarks, Shared Well, Company: Well
- Utilities for property: Lightcurve, Starlink
Community & HOA
Community
- Features: Athletic Court, Gated, Trail(s)
- Security: Security System
- Subdivision: Roy
Location
- Region: Roy
Financial & listing details
- Price per square foot: $593/sqft
- Annual tax amount: $16,390
- Date on market: 11/20/2025
- Listing terms: Conventional,FHA,See Remarks,USDA Loan,VA Loan
- Inclusions: Dishwasher(s), Double Oven, Dryer(s), Garbage Disposal, Microwave(s), Refrigerator(s), See Remarks, Stove(s)/Range(s), Trash Compactor, Washer(s)
Estimated market value
$6,763,200
$6.29M - $7.17M
Not available
Price history
| Date | Event | Price |
|---|---|---|
| 11/20/2025 | Listed for sale | $7,500,000$593/sqft |
Source:  NWMLS as distributed by MLS GRID #2444327 Report a problem NWMLS as distributed by MLS GRID #2444327 Report a problem | ||
Public tax history
Tax history is unavailable.
Monthly payment
Est. payment
Payment breakdown
Explore the cost of this home by adjusting the details. Changes won't be saved.Climate risks
Neighborhood: 98580
Nearby schools
Schools provided by the listing agent
- High: Yelm High12
Source: NWMLS as distributed by MLS GRID. This data may not be complete. We recommend contacting the local school district to confirm school assignments for this home.
Similar homes
- $4,900,0005 bd6 ba7.8k sqft1022 7th Court, Fox Island, WA 98333Active
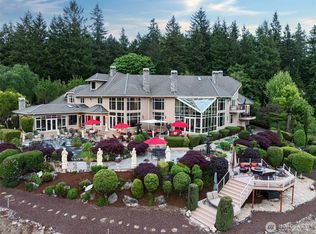 MLS ID #2403117, Mackenzie Record. NWMLS as distributed by MLS GRID
 - $3,900,0004 bd7 ba6.5k sqftLake Lawrence, Yelm, WA 98597Active
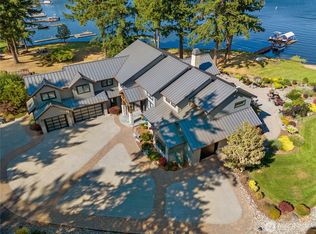 MLS ID #2512425, Don M. Goethals. NWMLS as distributed by MLS GRID
 - $4,500,0007 bd6 ba9k sqft6943 NE 76th Avenue, Olympia, WA 98506Active
 MLS ID #2565018, Paul Strawn. NWMLS as distributed by MLS GRID
