Skip main navigation
Active
  • C$549,900

    Rural Address, St. Andrews Rm No. 287, SK S0L 2V0

    4beds
    2baths
    1,958sqft
    Single Family Residence
    Built in 2008
    10 Acres Lot
    $-- Zestimate®
    C$281/sqft
    C$-- HOA

    What's special

    Four bedroomsSunkissed spacesOversized primary bedroomWalk-in closetPrivate spa-like ensuiteCozy place to relaxGas fireplace
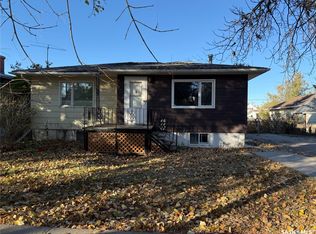
    ELEGANT AND EXQUISITE - IT’S LUXURIOUS ACREAGE LIVING A MERE MINUTE FROM TOWN!! Woven within a canopy of mature trees, sits a majestic acreage surrounded by an idyllic setting-yet close enough to see the twinkle of town in the distance. Welcome to Prairie View Estate, a property perfectly positioned on 10 acres that feels like a serene retreat as you savour the silence. Awe-inspiring - there’s a refined home with over 1900 sq. ft to enjoy with sunset views that go on for miles. Step inside the back mudroom that adds purpose and practicality - this ranch style home offers four bedrooms, two bathrooms and peaceful vista views from every angle. A symphony of sunkissed spaces including the open concept between the kitchen, dining room and living room. Seamlessly intertwined, these spaces strike a beautiful balance between traditional, timeless and contemporary design, flowing effortlessly toward the home’s numerous bedrooms. The calming ambiance of the home continues with three children's bedrooms bathed in natural light that are sizable and situated just steps from a 4-piece bathroom. Artfully curated, the oversized primary bedroom is sophisticated with soft light and features a walk-in closet as well as a private, spa-like ensuite. At the end of the day, retreat to the sprawling family room tucked away at one end of the home with a cozy place to relax, spread out, and enjoy the gas fireplace. Built in 2008, the home is expansive and expertly designed with a crawl space for storage. ...then there’s the biggest bonus yet - a variety of exquisite outbuildings to add to the property’s functionality! A triple car garage, a pole shed, horse barn, a massive coverall structure with overhead doors at both ends, along with a heated shop that provides endless versatility. Graceful and grand - this acreage is an invitation to a lifestyle enriched with comfort, convenience and style!
    7 days
    32
    1

    Zillow last checked:

    Listing updated:

    Listed by:

    Jannelle Ernst,

    Century 21 Fusion,

    Meaghan Craig,

    Century 21 Fusion

    Source: Saskatchewan REALTORS® Association,MLS®#: SK048255Originating MLS®#: Saskatchewan REALTORS® Association

      Facts & features

      Interior

      Bedrooms & bathrooms
      • Bedrooms: 4
      • Bathrooms: 2
      Primary bedroom
      • Features: Room Floor: Carpet
      • Level: Main
      • Area: 159.08 Square Feet
      • Dimensions: 13.10x11.6
      Bedroom
      • Features: Room Floor: Laminate
      • Level: Main
      • Area: 105.03 Square Feet
      • Dimensions: 10.1x10.5
      Bedroom
      • Features: Room Floor: Laminate
      • Level: Main
      • Area: 132.81 Square Feet
      • Dimensions: 12.9x10.5
      Bedroom
      • Features: Room Floor: Vinyl
      • Level: Main
      • Area: 126 Square Feet
      • Dimensions: 13.6x9.4
      Other
      • Features: Room Floor: Linoleum
      • Level: Main
      • Area: 38.5 Square Feet
      • Dimensions: 8.3x4.8
      Other
      • Features: Room Floor: Vinyl
      • Level: Main
      • Area: 50.92 Square Feet
      • Dimensions: 6.6x7.10
      Dining room
      • Features: Room Floor: Laminate
      • Level: Main
      • Area: 123 Square Feet
      • Dimensions: 12x10.3
      Other
      • Features: Room Floor: Laminate
      • Level: Main
      • Area: 297 Square Feet
      • Dimensions: 13.6x22
      Kitchen
      • Features: Room Floor: Linoleum
      • Level: Main
      • Area: 100.5 Square Feet
      • Dimensions: 9x11.2
      Other
      • Features: Room Floor: Linoleum
      • Level: Main
      • Area: 68.03 Square Feet
      • Dimensions: 8.5x8.1
      Living room
      • Features: Room Floor: Laminate
      • Level: Main
      • Area: 210 Square Feet
      • Dimensions: 13.4x15.9
      Utility room
      • Features: Room Floor: Other
      • Level: Main
      • Area: 59.5 Square Feet
      • Dimensions: 8.6x7
      Heating
      • Forced Air, Natural Gas
      Cooling
      • Central Air
      Appliances
      • Included: Water Heater, Electric Water Heater, Dishwasher Built In, Dryer, Refrigerator, Exhaust Fan, Microwave, Reverse Osmosis System, Stove, Washer
      Features
      • Central Vac Attached
      • Basement: Crawl Space,Preserved Wood
      • Number of fireplaces: 1
      • Fireplace features: Gas
      Interior area
      • Total structure area: 1,958
      • Total interior livable area: 1,958 sqft

      Property

      Parking
      • Total spaces: 10
      • Parking features: Parking Spaces, Gravel
      • Has uncovered spaces: Yes
      • Details: Parking Size: 21.5x30.0
      Features
      • Patio & porch: Deck
      • Exterior features: Garden, Lawn Back
      • Fencing: Complete,Fenced,Partial
      Lot
      • Size: 10 Acres
      • Features: Backs on to Field/Open Space, Trees/Shrubs
      • Topography: Gently Rolling
      • Residential vegetation: Bush: Some
      Details
      • Additional structures: Heated Workshop, Outbuilding, Shed(s)

      Construction

      Type & style
      • Home type: SingleFamily
      • Architectural style: Bungalow
      • Property subtype: Single Family Residence
      Materials
      • Siding, Vinyl Siding
      • Roof: Asphalt
      Condition
      • Year built: 2008

      Utilities & green energy

      • Sewer: Septic Tank

      Community & HOA

      Location
      • Region: Andrews

      Financial & listing details

      • Price per square foot: C$281/sqft
      • Annual tax amount: C$1,950
      • Date on market: 9/11/2026
      • Exclusions: Water Softener
      • Ownership: Freehold

        Price history

        DateEventPrice
        9/11/2026Price changeC$549,900+449.9%C$281/sqft
        Source: Saskatchewan REALTORS® Association #SK048255 Report a problem
        3/18/2026Listed for saleC$100,000C$51/sqft
        Source: Saskatchewan REALTORS® Association #SK030676 Report a problem

        Public tax history

        Tax history is unavailable.

        Climate risks

        Neighborhood: S0L

        Getting around

        0 / 100
        Car-Dependent
        29 / 100
        Somewhat Bikeable

        Nearby schools

        GreatSchools rating

        No schools nearby

        We couldn't find any schools near this home.