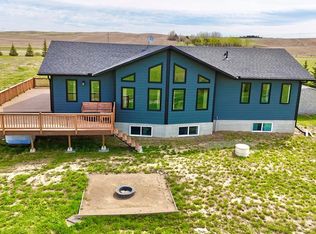
Here we have an acreage that is annexed into the City Limits. Property is within 1 km. of City Residential region known as Sask Valley. Regional hospital, K-8 school, Swift Current Mall, Walmart, Canadian Tire, Hotels, Casino, Doctor Clinics and several eating establishments are just a short drive or easy walk away. This 3 bedroom, bi-level home c/w 1 & 1/2 baths and an unfinished basement is waiting for your ideas and upgrading to make it your new home. The panoramic view from the main floor deck will give you views of the City, the countryside, sunrises and sunsets everyday year round. 39.68 acres opens the door to having room for a few horses and make use of the 32' x 24' barn. A 24' x 32' Shed and a 24 x 16 shed , two water bowls and don't miss the hydrant in the barn. The well is 410' deep, pump at 260' and no shortage of soft water. Sewer is a septic tank with surface pump out. The box stalls in the barn and the corral panels are not included but are negotiable. Book your Personal Viewing with a local agent and start the Process.
Active
C$609,000
Rural Address, Swift Current, SK S9H 3V6
3beds
2baths
1,120sqft
Single Family Residence
Built in 1974
39.68 Acres Lot
$-- Zestimate®
C$544/sqft
C$-- HOA
What's special
Two water bowlsHydrant in the barn
- 52 days |
- 2 |
- 1 |
Zillow last checked:
Listing updated:
Listed by:
Lee Davidson,
Davidson Realty Group
Source: Saskatchewan REALTORS® Association,MLS®#: SK032053Originating MLS®#: Saskatchewan REALTORS® Association
Facts & features
Interior
Bedrooms & bathrooms
- Bedrooms: 3
- Bathrooms: 2
Bedroom
- Features: Room Floor: Carpet
- Level: Main
- Area: 130 Square Feet
- Dimensions: 13'x10'
Bedroom
- Features: Room Floor: Carpet
- Level: Main
- Dimensions: 9'6"x9'
Bedroom
- Features: Room Floor: Carpet
- Level: Main
- Dimensions: 10'8"x9'
Other
- Features: Room Floor: Vinyl tile
- Level: Main
- Dimensions: 5'2"x4'8"
Other
- Features: Room Floor: Vinyl tile
- Level: Main
- Dimensions: 4'6"x9'6"
Dining room
- Features: Room Floor: Vinyl tile
- Level: Main
- Area: 120 Square Feet
- Dimensions: 12'x10'
Kitchen
- Features: Room Floor: Vinyl tile
- Level: Main
- Dimensions: 8'8"x12'
Living room
- Features: Room Floor: Carpet
- Level: Main
- Dimensions: 15'4"x14'
Heating
- Baseboard, Electric, Forced Air, Natural Gas
Cooling
- Central Air
Appliances
- Included: Water Heater, Gas Water Heater, Dryer, Freezer, Refrigerator, Stove, Washer
Features
- Basement: Full,Unfinished,Sump Pump Not Included,Concrete
- Has fireplace: No
Interior area
- Total structure area: 1,120
- Total interior livable area: 1,120 sqft
Property
Parking
- Total spaces: 10
- Parking features: No Garage, Carport, RV Access/Parking, Parking Spaces, Gravel
- Has carport: Yes
- Has uncovered spaces: Yes
Features
- Levels: Bi-Level
- Patio & porch: Deck
- Exterior features: Lawn Back, Lawn Front, Lighting
- Fencing: Some,Partial
Lot
- Size: 39.68 Acres
- Features: Backs on to Field/Open Space, Rectangular Lot, Trees/Shrubs
- Topography: Gently Rolling
- Residential vegetation: Bush: None
Details
- Additional structures: Outbuilding
Construction
Type & style
- Home type: SingleFamily
- Property subtype: Single Family Residence
Materials
- Composite Siding
- Roof: Asphalt
Condition
- Year built: 1974
Utilities & green energy
- Gas: Propane Tank: Not Included
- Sewer: Liquid Surface Dis, Septic Tank
Community & HOA
Location
- Region: Current
Financial & listing details
- Price per square foot: C$544/sqft
- Annual tax amount: C$4,000
- Date on market: 4/3/2026
- Exclusions: Sump Pump, Water Softener, Water Treatment Equip, PropaneTank
- Ownership: Freehold
Lee Davidson
Lee Davidson
(306) 741-7367
By pressing Contact Agent, you agree that the real estate professional identified above may call/text you about your search, which may involve use of automated means and pre-recorded/artificial voices. You don't need to consent as a condition of buying any property, goods, or services. Message/data rates may apply. You also agree to our Terms of Use. Zillow does not endorse any real estate professionals. We may share information about your recent and future site activity with your agent to help them understand what you're looking for in a home.
Price history
| Date | Event | Price |
|---|---|---|
| 5/21/2026 | Price change | C$609,000-3.2%C$544/sqft |
Source: Saskatchewan REALTORS® Association #SK032053 Report a problem | ||
| 4/3/2026 | Listed for sale | C$629,000C$562/sqft |
Source: Saskatchewan REALTORS® Association #SK032053 Report a problem | ||
Public tax history
Tax history is unavailable.
Climate risks
Neighborhood: S9H
Nearby schools
GreatSchools rating
No schools nearby
We couldn't find any schools near this home.
- Saskatchewan
- Division No. 8
- Current
- S9H
- Rural Address
Nearby cities
Nearby zip codes
Other Current Topics
