Welcome to 1608 S Powder House Road in Sioux Falls — a beautifully updated ranch walkout offering over 3,100 sq ft of living space. This 5-bedroom, 3-bath home blends modern style with everyday comfort. Step inside to find an updated, open-concept kitchen featuring sleek finishes, tons of counter space, and a seamless flow to the dining and living areas. The spacious primary suite includes a luxurious en suite bath and an impressive walk-in closet. The home’s upper-level bedroom provides a large, secluded retreat above the garage—perfect for a guest space or hobby area. Downstairs, enjoy a cozy family room, huge storage room, and direct walkout access to the backyard. Outdoor living shines here with a composite deck overlooking a large, fully fenced yard. The attached oversized heated garage with epoxy floors offers both function and polish. The included adjacent lot adds .34 acres and a detached garage, expanding your space for recreation, gardening, or storage. Located in a convenient area with easy access to all of Dawley Farms’ amenities, this property combines modern comfort, thoughtful design, and exceptional outdoor space—all in one remarkable setting.
For sale
$699,900
S Powder House Rd, Sioux Falls, SD 57110
5beds
3,162sqft
:
Get pre-qualified$4,460/mo
Single Family Residence
Built in 1973
0.68 Acres Lot
$-- Zestimate®
$221/sqft
$-- HOA
What's special
- 5 hours |
- 238 |
- 6 |
Zillow last checked:
Listing updated:
Listed by:
Tyler Goff OFFICE:605-336-2100,
Hegg, REALTORS 605-336-2100
Source: Realtor Association of the Sioux Empire,MLS#: 22605711
Facts & features
Interior
Bedrooms & bathrooms
- Bedrooms: 5
- Bathrooms: 3
- Full bathrooms: 2
- 3/4 bathrooms: 1
- Main level bedrooms: 2
Primary bedroom
- Description: Walk in w/ Built ins
- Level: Main
- Area: 182
- Dimensions: 14 x 13
Bedroom 2
- Description: Double closet w/built ins
- Level: Main
- Area: 143
- Dimensions: 13 x 11
Bedroom 3
- Description: Double closet w/built ins
- Level: Upper
- Area: 405
- Dimensions: 27 x 15
Bedroom 4
- Description: Double closet, built ins
- Level: Basement
- Area: 156
- Dimensions: 13 x 12
Bedroom 5
- Description: Double closet, built ins
- Level: Basement
- Area: 234
- Dimensions: 18 x 13
Dining room
- Level: Main
- Area: 169
- Dimensions: 13 x 13
Family room
- Level: Basement
- Area: 405
- Dimensions: 27 x 15
Kitchen
- Description: Quartz Countertops
- Level: Main
- Area: 150
- Dimensions: 15 x 10
Living room
- Description: Fire Place
- Level: Main
- Area: 322
- Dimensions: 23 x 14
Heating
- Natural Gas
Cooling
- Central Air, Wall Unit(s)
Appliances
- Included: Electric Range, Microwave, Dishwasher, Disposal, Refrigerator, Washer, Dryer
Features
- Master Bath, Main Floor Laundry
- Flooring: Carpet, Vinyl
- Basement: Full
- Number of fireplaces: 1
- Fireplace features: Electric
Interior area
- Total interior livable area: 3,162 sqft
- Finished area above ground: 2,112
- Finished area below ground: 1,050
Property
Parking
- Total spaces: 3
- Parking features: Garage
- Garage spaces: 3
Features
- Patio & porch: Deck, Patio
- Has private pool: Yes
- Pool features: Above Ground
- Fencing: Partial,Chain Link
Lot
- Size: 0.68 Acres
- Features: Irregular Lot, Walk-Out
Details
- Additional structures: Shed(s)
- Parcel number: 11239 & 11238
Construction
Type & style
- Home type: SingleFamily
- Architectural style: Ranch
- Property subtype: Single Family Residence
Materials
- Hard Board, Synthetic Stucco
- Foundation: Block
- Roof: Composition
Condition
- Year built: 1973
Utilities & green energy
- Sewer: Septic Tank
- Water: Public
Community & HOA
Community
- Subdivision: Split Rock Hts 2nd
HOA
- Has HOA: No
Location
- Region: Sioux Falls
Financial & listing details
- Price per square foot: $221/sqft
- Annual tax amount: $4,363
- Date on market: 7/29/2026
- Road surface type: Asphalt
Estimated market value
Not available
Estimated sales range
Not available
Not available
Price history
| Date | Event | Price |
|---|---|---|
| 7/29/2026 | Listed for sale | $699,900-3.4%$221/sqft |
Source:  Realtor Association of the Sioux Empire #22605711 Report a problem Realtor Association of the Sioux Empire #22605711 Report a problem | ||
| 7/29/2026 | Listing removed | $724,900$229/sqft |
Source: Realtor Association of the Sioux Empire #22604067 Report a problem | ||
| 6/4/2026 | Listed for sale | $724,900$229/sqft |
Source: Realtor Association of the Sioux Empire #22604067 Report a problem | ||
Public tax history
Tax history is unavailable.
Monthly payment
Est. payment
Payment breakdown
Explore the cost of this home by adjusting the details. Changes won't be saved.Climate risks
Neighborhood: 57110
Nearby schools
GreatSchools rating
- 7/10Inspiration Elementary - 08Grades: K-4Distance: 1.3 mi
- 9/10Brandon Valley Middle School - 02Grades: 7-8Distance: 5.8 mi
- 7/10Brandon Valley High School - 01Grades: 9-12Distance: 5.7 mi
Schools provided by the listing agent
- Elementary: Inspiration Elementary - Brandon Valley Schools 49-1
- Middle: Brandon Valley MS
- High: Brandon Valley HS
- District: Brandon Valley 49-2
Source: Realtor Association of the Sioux Empire. This data may not be complete. We recommend contacting the local school district to confirm school assignments for this home.
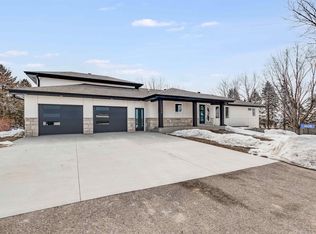
- $700,0005 bd3 ba3.1k sqft1608 S Powder House Rd, Sioux Falls, SD 57110Sold
- $500-- bd-- ba-- sqft1700 S Powder House Rd, Sioux Falls, SD 57110Sold
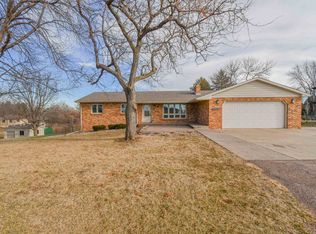
- $425,0004 bd3 ba2.8k sqft1600 S Powder House Rd, Sioux Falls, SD 57110Sold
- $602,2003 bd3 ba3.3k sqft1605 S Shafer Dr, Sioux Falls, SD 57110Off Market
- $294,5003 bd2 ba1.2k sqft1704 S Powder House Rd, Sioux Falls, SD 57110Off Market
- $523,6004 bd4 ba2.5k sqft1601 S Shafer Dr, Sioux Falls, SD 57110Off Market
- $59,800-- bd-- ba-- sqft1706 S Powder House Rd, Sioux Falls, SD 57110Off Market
- $334,4004 bd2 ba2.2k sqft1508 S Powder House Rd, Sioux Falls, SD 57110Off Market
A local agent can set up tours, give advice and negotiate with sellers.
Similar homes
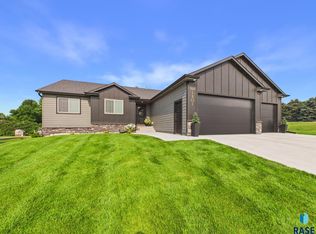
- $649,9005 bd3 ba2.7k sqft1801 S Firefly Dr, Sioux Falls, SD 57110For Sale
 MLS ID #22605647, Becca Tschetter. Realtor Association of the Sioux Empire
 - $739,0005 bd3 ba3.3k sqftE Sierra Trl, Sioux Falls, SD 57110For Sale
 MLS ID #22605559, April J Pedersen. Realtor Association of the Sioux Empire
 - $645,0004 bd3 ba3.6k sqft3444 S Harmony Dr, Sioux Falls, SD 57110For Sale
 MLS ID #22605590, Nancy M Hopp. Realtor Association of the Sioux Empire
 - $749,9005 bd4 ba3.8k sqft2309 S Moss Stone Cir, Sioux Falls, SD 57110For Sale
 MLS ID #22605076, Deana J Olszewski. Realtor Association of the Sioux Empire
 - $549,9005 bd3 ba3.3k sqft4904 E Tiger Lilly St, Sioux Falls, SD 57110For SaleMLS ID #22605665, Allison R Moses. Realtor Association of the Sioux Empire
- $635,0005 bd3 ba2.8k sqft6616 E 33rd St, Sioux Falls, SD 57110For SaleMLS ID #22605379, Kate K Patrick. Realtor Association of the Sioux Empire
- $650,0005 bd3 ba3k sqft5721 E Robin Oak Cir, Sioux Falls, SD 57110For SaleMLS ID #22603812, Amanda K Buell. Realtor Association of the Sioux Empire
- $799,9005 bd3 ba3.1k sqft1817 S Copper Crest Cir, Sioux Falls, SD 57110For SaleMLS ID #22604753, Amy M Stockberger. Realtor Association of the Sioux Empire
- $689,9005 bd3 ba3.1k sqft3924 S Faith Ave, Sioux Falls, SD 57110For SaleMLS ID #22604347, Suzie M Bunkers. Realtor Association of the Sioux Empire
- $599,9005 bd3 ba3k sqft5725 E Meadow Oak Cir, Sioux Falls, SD 57110For SaleMLS ID #22604941, Dan O'Hara. Realtor Association of the Sioux Empire
- $699,0005 bd3 ba3.2k sqft2212 S Saddle Ridge Dr, Sioux Falls, SD 57110For SaleMLS ID #22601682, Angel M Wallman. Realtor Association of the Sioux Empire
- $789,9005 bd3 ba3.1k sqft2504 S Galena Ct, Sioux Falls, SD 57110For SaleMLS ID #22605443, Leanne D Vis. Realtor Association of the Sioux Empire
- $629,9005 bd4 ba2.9k sqft8209 E Willow Leaf St, Sioux Falls, SD 57110For SaleMLS ID #22604237, Jayme N Werning. Realtor Association of the Sioux Empire
- $805,0003 bd3 ba2.1k sqft5505 E Canter Ridge Cir, Sioux Falls, SD 57110For SaleMLS ID #22605411, Alicia R Luther. Realtor Association of the Sioux Empire
- $549,9005 bd3 ba2.9k sqft1917 S Firefly Dr, Sioux Falls, SD 57110For SaleMLS ID #22603216, Codi F Nincehelser. Realtor Association of the Sioux Empire
- $549,9004 bd4 ba2.6k sqft37th St, Sioux Falls, SD 57110For SaleMLS ID #22605465, Brett J Sichmeller. Realtor Association of the Sioux Empire
- $799,9005 bd4 ba3.4k sqft5600 E Daybreak Cir, Sioux Falls, SD 57110For SaleMLS ID #22605029, Monica E Pluim. Realtor Association of the Sioux Empire
- $795,0005 bd3 ba3.3k sqft6505 Fieldview St, Sioux Falls, SD 57110For SaleMLS ID #22605202, David J Maske. Realtor Association of the Sioux Empire
- $479,0004 bd2 ba3.3k sqft4608 E 21st St, Sioux Falls, SD 57110For SaleMLS ID #22604746, Rebecca M Ohayon. Realtor Association of the Sioux Empire
- $829,9005 bd4 ba3.1k sqft7428 E Twin Pines Ct, Sioux Falls, SD 57110For SaleMLS ID #22604926, Monica E Pluim. Realtor Association of the Sioux Empire
