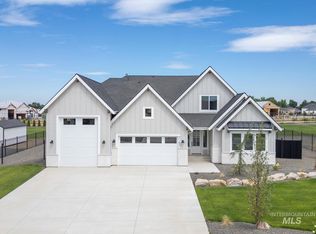
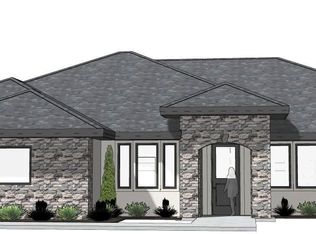
Welcome to the Venetia by Riverwood Homes! Providing picturesque setting highlighting a spacious fully fenced and landscaped backyard & large covered patio. Impeccable design with quality craftsmanship throughout. This beautiful home has been designed with designer upgrades and an exterior featuring desirable curb appeal. Beautiful kitchen with abundance of custom-built cabinetry, large island, SS appliances & spacious butler's pantry. Boastful great room with large windows adding lots of natural light and cozy fireplace. Owner's retreat with spacious tiled shower, double vanities & separate soaker tub. Upstairs guest room complete with its own bathroom and walk-in closet, this would also make a great bonus room. Home also features a convenient office space.
Pending
$829,513
S Strut Way, Boise, ID 83716
4beds
4baths
3,061sqft
Single Family Residence
Built in 2026
9,583 Square Feet Lot
$-- Zestimate®
$271/sqft
$-- HOA
What's special
- 217 days
- 5
- 0
Zillow last checked:
Listed by:
Carlos Bendeck,
John L Scott Real Estate
Source: John L Scott Real Estate,MLS#: 98973508
Facts & features
Interior
Bedrooms & bathrooms
- Bedrooms: 4
- Bathrooms: 4
Heating
- Electric
Appliances
- Included: Dishwasher, Microwave
Features
- Flooring: Tile, Carpet
- Has basement: No
- Has fireplace: Yes
Interior area
- Total structure area: 3,061
- Total interior livable area: 3,061 sqft
Property
Features
- Patio & porch: Patio, Deck
Lot
- Size: 9,583 Square Feet
Construction
Type & style
- Home type: SingleFamily
- Property subtype: Single Family Residence
Materials
- Roof: Composition
Condition
- Year built: 2026
Community & HOA
Location
- Region: Boise
Financial & listing details
- Price per square foot: $271/sqft
- Date on market: 2/2/2026
- Lease term: Contact For Details
- Electric utility on property: Yes
Estimated market value
Not available
Estimated sales range
Not available
$4,154/mo
Price history
| Date | Event | Price |
|---|---|---|
| 2/2/2026 | Pending sale | $822,363$269/sqft |
Source: John L Scott Real Estate #98973508 Report a problem | ||
Public tax history
Tax history is unavailable.
Monthly payment
Est. payment
Payment breakdown
Explore the cost of this home by adjusting the details. Changes won't be saved.Climate risks
Neighborhood: 83716
Nearby schools
Schools provided by the listing agent
- Elementary: East - Mtn Home
- Middle: Mtn Home
- High: Mountain Home
Source: John L Scott Real Estate. This data may not be complete. We recommend contacting the local school district to confirm school assignments for this home.
Similar homes
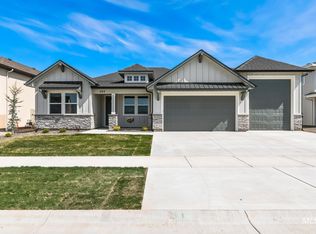
- $799,9004 bd3 ba2.8k sqft345 S Strut Way, Boise, ID 83716Active
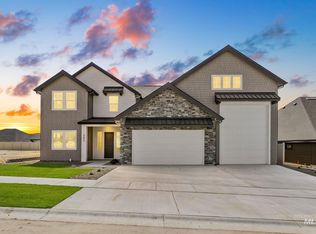 MLS ID #98998982, Jason Winkle, Coldwell Banker Tomlinson. IMLS
 - $829,9004 bd4 ba2.7k sqft435 S Diesel Way, Boise, ID 83716Active
 MLS ID #98997219, Amanda Howard, Homes of Idaho. IMLS
 - $799,9003 bd4 ba2.6k sqftLOT 3 E Dart Dr, Boise, ID 83716Active
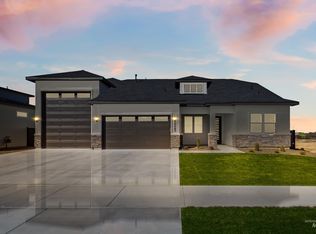 MLS ID #98984274, Jason Winkle, Coldwell Banker Tomlinson. IMLS
 - $869,9004 bd4 ba2.6k sqft315 S Gearbox Way, Boise, ID 83716Active
 MLS ID #98982957, Ryan Kerfoot, John L Scott Boise. IMLS
