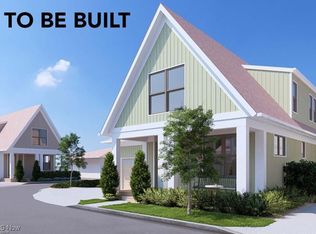
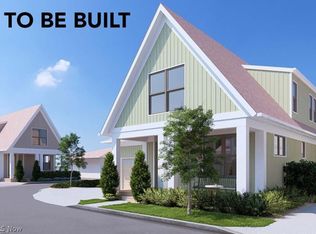
Imagine waking up to breathtaking Lake Erie views from your private second story deck, where gentle lake breezes and endless horizons set the tone for your day and evenings end with spectacular sunsets over the water. Welcome to this new Geneva on the Lake community where premium single family homes are paired with a true resort inspired lifestyle. This well appointed 4 bed, 2.5 bath single family home is thoughtfully designed for modern living and elevated comfort, offering open, functional layouts ideal for both everyday life and entertaining. A rare first floor primary suite and luxury private bath create the perfect blend of convenience, and comfort. Interiors feature premium plank flooring throughout, premium quartz kitchen countertops, and beautifully finished ceramic tiled bathrooms. Each residence includes a full basement measuring approximately 1,243 square feet, providing generous storage and the option to finish for additional living space. Also featuring a one car attached garage, and an additional two car parking pad for everyday convenience. Residents of this exclusive community enjoy access to exceptional private amenities. The pool house features restrooms, a kitchen area, and a fitness room, alongside a 40 by 20 inground swimming pool and an 8 by 8 inground spa, perfect for relaxing, entertaining, and gathering with family, friends, and neighbors. Located in the heart of Geneva on the Lake, this community offers year round lifestyle appeal. From vibrant summers filled with beaches, wineries, dining, and entertainment to peaceful winters highlighted by scenic lake views and quiet charm, the area delivers a unique balance of energy and relaxation. Whether you are seeking a primary residence, second home, or vacation retreat, this new single family home community presents a rare opportunity for a coastal lifestyle experience in one of Northeast Ohio’s most sought after lakefront settings.
Contingent
$782,000
S/l 3 Lake Rd E, Geneva, OH 44041
4beds
2,243sqft
Est.: Get pre-qualified
Townhouse, Single Family Residence
Built in ----
1,742 Square Feet Lot
$-- Zestimate®
$349/sqft
$99/mo HOA
What's special
One car attached garagePrivate second story deckBreathtaking lake erie viewsLuxury private bathPremium plank flooring throughoutOpen functional layoutsPremium quartz kitchen countertops
- 121 days |
- 3 |
- 0 |
Zillow last checked:
Listing updated:
Listed by:
Carolyn M Bentley 216-470-1502 carolynbentley@howardhanna.com,
Howard Hanna,
Greg P Fusco 216-308-4818,
Howard Hanna
Source: MLS Now,MLS#: 5184133Originating MLS: Akron Cleveland Association of REALTORS
Facts & features
Interior
Bedrooms & bathrooms
- Bedrooms: 4
- Bathrooms: 3
- Full bathrooms: 2
- 1/2 bathrooms: 1
- Main level bathrooms: 2
- Main level bedrooms: 1
Primary bedroom
- Description: Flooring: Luxury Vinyl Tile
- Level: First
- Dimensions: 13 x 12
Bedroom
- Description: Flooring: Luxury Vinyl Tile
- Level: Second
- Dimensions: 19 x 12
Bedroom
- Description: Flooring: Luxury Vinyl Tile
- Level: Second
- Dimensions: 11 x 10
Bedroom
- Description: Flooring: Luxury Vinyl Tile
- Level: Second
- Dimensions: 11 x 12
Primary bathroom
- Description: Flooring: Ceramic Tile
- Level: First
- Dimensions: 5 x 12
Bathroom
- Description: Flooring: Ceramic Tile
- Level: Second
- Dimensions: 13 x 5
Bathroom
- Description: Flooring: Ceramic Tile
- Level: First
- Dimensions: 5 x 6
Kitchen
- Description: Flooring: Luxury Vinyl Tile
- Level: First
- Dimensions: 20 x 10
Living room
- Description: Flooring: Luxury Vinyl Tile
- Level: First
- Dimensions: 26 x 16
Heating
- Forced Air
Cooling
- Central Air
Appliances
- Laundry: In Basement, Lower Level, In Unit
Features
- Kitchen Island, Open Floorplan, Stone Counters
- Basement: Full,Unfinished
- Has fireplace: No
Interior area
- Total structure area: 2,243
- Total interior livable area: 2,243 sqft
- Finished area above ground: 2,243
Video & virtual tour
Property
Parking
- Parking features: Additional Parking, Attached, Direct Access, Garage, Parking Pad
- Attached garage spaces: 1
Features
- Levels: Two
- Stories: 2
- Has private pool: Yes
- Pool features: In Ground, Pool/Spa Combo, See Remarks, Community
- Has view: Yes
- On waterfront: Yes
- Waterfront features: Beach Front, Lake Front
- Frontage type: Lakefront
Lot
- Size: 1,742 Square Feet
- Features: Beach Front, Lake Erie Front, Lake Front
Details
- Parcel number: 210130004600
- Special conditions: Standard
Construction
Type & style
- Home type: Townhouse
- Property subtype: Townhouse, Single Family Residence
Materials
- Fiber Cement, Vinyl Siding
- Roof: Asphalt
Condition
- To Be Built
Details
- Builder name: Berges Home Performance
- Warranty included: Yes
Utilities & green energy
- Sewer: Public Sewer
- Water: Public
Community & HOA
Community
- Features: Fitness Center, Pool
- Subdivision: Overlook Villas At Gotl
HOA
- Has HOA: Yes
- Services included: Association Management, Common Area Maintenance, Insurance, Maintenance Grounds, Pool(s), Recreation Facilities
- HOA fee: $99 monthly
- HOA name: Geneva Townhomes
Location
- Region: Geneva
Financial & listing details
- Price per square foot: $349/sqft
- Date on market: 1/29/2026
- Cumulative days on market: 123 days
- Listing agreement: Exclusive Right To Sell
- Listing terms: Cash,Conventional
Estimated market value
Not available
Estimated sales range
Not available
Not available
Price history
| Date | Event | Price |
|---|---|---|
| 2/6/2026 | Contingent | $782,000$349/sqft |
Source: MLS Now #5184133 Report a problem | ||
| 1/29/2026 | Listed for sale | $782,000$349/sqft |
Source: MLS Now #5184133 Report a problem | ||
Public tax history
Tax history is unavailable.
Monthly payment
Est. payment$--/mo
Payment breakdown
Explore the cost of this home by adjusting the details. Changes won't be saved.
All calculations are estimates and provided by Zillow, Inc. for informational purposes only. Actual amounts may vary.
HOA fees may include property taxes on listings classified as Co-Ops. Contact the listing agent and/or owner for fee details.
Mortgage interest rates are dependent on a number of factors, including credit score, down payment, and repayment length. Interest rate data provided by Zillow Group Marketplace, Inc. as of 1/1/1970 from various mortgage lenders with which we have lead or other similar arrangements; the Estimated Payment is an average of those rates.
See how much you could borrow to make a competitive offer.
Climate risks
Neighborhood: 44041
Nearby schools
GreatSchools rating
- 7/10Geneva Platt R. Spencer Elementary SchoolGrades: K-5Distance: 3.8 mi
- 6/10Geneva High SchoolGrades: 8-12Distance: 4.8 mi
- 4/10Geneva Middle SchoolGrades: 4-8Distance: 5.3 mi
Schools provided by the listing agent
- District: Geneva Area CSD - 404
Source: MLS Now. This data may not be complete. We recommend contacting the local school district to confirm school assignments for this home.
A local agent can set up tours, give advice and negotiate with sellers.
A local lender can help you make sure your offer is ready when you are.
- Ohio
- Ashtabula County
- Geneva
- 44041
- S/l 3 Lake Rd E
Nearby cities
Nearby zip codes
Other Geneva Topics
