BEAUTIFUL house and views in the HARD-TO-GET Wilson Creek area! This custom home has it all - a wrap-around porch with beautiful views, an in-ground pool with AWESOME patio area, 3 car attached garage, and a storage shed built with logs from the property! Walk inside and see tasteful wood work through the house, choose from 6 potential bedrooms, and enjoy the warmth from a real fireplace! But the best part is sitting on the porch, listening to the summer sounds, and watching as dusk sets in at this beautiful property. Call today to see this BEAUTY! The house uses primarily an outdoor wood furnace, but does have a forced air furnace if wood heat is not preferred. 5 acre property is being surveyed from larger farm - draft survey available for review - and rezone process expected to be complete in October. House has 6 potential bedrooms, but septic is rated for fewer bedrooms. Photos of garage and shed interiors are modified to remove personal property from view.
Offer-show
$850,000
S11525 Weidner Rd, Spring Green, WI 53588
6beds
3,060sqft
Single Family Residence
Built in 2005
5 Acres Lot
$811,100 Zestimate®
$278/sqft
$-- HOA
What's special
- --
- on Zillow
- 1,390
- views
- 143
- saves
Zillow last checked:
Listing updated:
Listed by:
Tyler Wilkinson,
Wilkinson Auction & Realty Co.,
Sheila Pulvermacher,
Wilkinson Auction & Realty Co.
Source: SCWMLS,MLS#: 2031162
Facts & features
Interior
Bedrooms & bathrooms
- Bedrooms: 6
- Bathrooms: 4
- Full bathrooms: 3
- 1/2 bathrooms: 1
- Main level bathrooms: 1
Primary bedroom
- Level: Upper
- Area: 140
- Dimensions: 14 x 10
Bedroom 2
- Level: Upper
- Area: 120
- Dimensions: 12 x 10
Bedroom 3
- Level: Upper
- Area: 121
- Dimensions: 11 x 11
Bedroom 4
- Level: Upper
- Area: 140
- Dimensions: 14 x 10
Bedroom 5
- Level: Lower
- Area: 156
- Dimensions: 13 x 12
Dining room
- Level: Main
- Area: 224
- Dimensions: 16 x 14
Family room
- Area: 252
- Dimensions: 18 x 14
Kitchen
- Level: Main
- Area: 210
- Dimensions: 15 x 14
Living room
- Level: Main
- Area: 247
- Dimensions: 19 x 13
Heating
- Forced Air
Cooling
- Central Air
Appliances
- Included: Washer, Dryer
- Laundry: Main Level
Features
- Internet- Fiber available, Rec Room, Mud Room, Den/Office
- Basement: Full,Finished,Daylight
- Has fireplace: Yes
- Fireplace features: Wood Burning
Interior area
- Total structure area: 3,060
- Total interior livable area: 3,060 sqft
- Finished area above ground: 2,460
Property
Parking
- Total spaces: 3
- Parking features: Additional Parking, Attached, Insulated
- Attached garage spaces: 3
- Has uncovered spaces: Yes
Features
- Levels: Two
- Stories: 2
- Has private pool: Yes
- Pool features: In Ground
- Has spa: Yes
- Spa features: Heated
Lot
- Size: 5 Acres
- Features: Rural-not in subdivision
Details
- Additional structures: Storage
- Parcel number: 032138310000
- Zoning: PRD - AG
Construction
Type & style
- Home type: SingleFamily
- Architectural style: Prairie/Craftsman
- Property subtype: Single Family Residence
Materials
- Cedar
- Foundation: Poured concrete foundatn
Condition
- Year built: 2005
Utilities & green energy
- Sewer: Non-Municipal/Prvt dispos
- Water: Well
Community & HOA
Location
- Region: Spring Green
Financial & listing details
- Price per square foot: $278/sqft
- Tax assessed value: $529,600
- Annual tax amount: $9,072
- Date on market: 8/24/2026
- Inclusions: Washer, Dryer, Kitchen Appliances, Pool Equipment, Hot Tub; additional furniture may be purchased separately
- Exclusions: Sellers' remaining personal property, including a portable sauna
Estimated market value
$811,100
$771,000 - $852,000
$2,441/mo
Price history
| Date | Event | Price |
|---|---|---|
| 8/24/2026 | Listed for sale | $850,000$278/sqft |
Source: SCWMLS #2031162 Report a problem | ||
Public tax history
| Year | Property taxes | Tax assessment |
|---|---|---|
| 2024 | $7,730 -1% | $556,000 |
| 2023 | $7,809 +9.3% | $556,000 +3.8% |
| 2022 | $7,146 +17.1% | $535,600 +74.7% |
| 2021 | $6,103 +7.9% | $306,600 +0.5% |
| 2020 | $5,656 +2.6% | $305,100 0% |
| 2019 | $5,514 -6.7% | $305,200 |
| 2018 | $5,912 +2.1% | $305,200 +0% |
| 2017 | $5,789 +5.5% | $305,100 +2.1% |
| 2016 | $5,487 +0.2% | $298,800 |
| 2015 | $5,474 +4.9% | $298,800 0% |
| 2014 | $5,220 -1.4% | $298,900 |
| 2012 | $5,295 +5.7% | $298,900 +7.1% |
| 2011 | $5,009 -1.8% | $279,000 +5.3% |
| 2010 | $5,100 +4.5% | $265,000 |
| 2009 | $4,880 +4.7% | $265,000 |
| 2008 | $4,661 +8.9% | $265,000 +0.1% |
| 2007 | $4,279 +61.8% | $264,800 +53.2% |
| 2006 | $2,645 | $172,800 |
Find assessor info on the county website
Monthly payment
Est. payment
Payment breakdown
Explore the cost of this home by adjusting the details. Changes won't be saved.Climate risks
Neighborhood: 53588
Nearby schools
Schools provided by the listing agent
- Elementary: River Valley
- Middle: River Valley
- High: River Valley
- District: River Valley
Source: SCWMLS. This data may not be complete. We recommend contacting the local school district to confirm school assignments for this home.
Similar homes
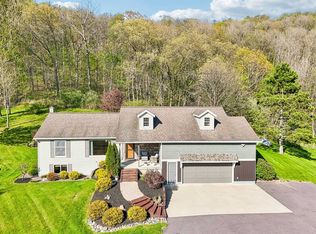
- $1,100,0004 bd4 ba4.4k sqftS11557 Butternut Rd, Spring Green, WI 53588For Sale
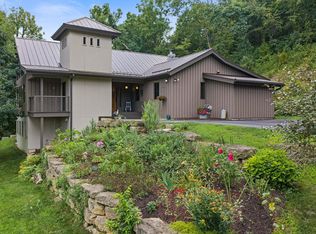 MLS ID #2031364, Josh Tammi. SCWMLS
 - $475,0003 bd3 ba2.4k sqftS12951 Ivy Ln, Spring Green, WI 53588For Sale
 MLS ID #2026894, Anne Larson. SCWMLS
 - $480,0003 bd2 ba1.8k sqft4033 High Point Rd, Spring Green, WI 53588For Sale
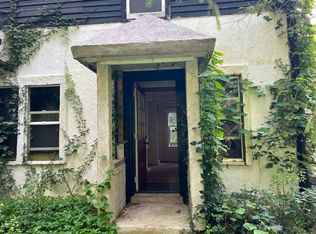 MLS ID #2031824, Jerry Beranek. SCWMLS
 - $459,0003 bd2 ba1.7k sqftS12846 Monument Rd, Spring Green, WI 53588For Sale
 MLS ID #2029028, Wendy Jones Hill. SCWMLS
