Welcome to your dream country retreat! Situated in a beautiful rural setting nestled on 2.31 acres. Spacious 4-bedroom, 3-bath home is ideal for those seeking tranquility and ample space for life and work. The house has been freshly painted and new floors installed, giving it a clean and updated appearance. The kitchen has also been updated, featuring new cabinetry making it a delightful space for cooking and gathering. The main bedroom features an en-suite bathroom and two large closets, offering its own private oasis. Three-season room that overlooks a deck and a beautifully backyard. Additional features of the property include home office, 3+ car garage & sizable storage building and back-up generator. Don't miss the opportunity to make this country home yours.
Sold for $320,000
$320,000
S1644 County Rd, Reedsburg, WI 53959
4beds
2,560sqft
Manufactured Home
Built in 2002
2.31 Acres Lot
$364,500 Zestimate®
$125/sqft
$2,588 Estimated rent
Home value
$364,500
$343,000 - $386,000
$2,588/mo
Zestimate® history
Owner options
List your home for rent
$2,588/mo
Rent Zestimate®
Find your next renter with Zillow Rental Manager. Plus, with online applications, you can quickly screen prospective tenants – for free.
$2,588/mo
Rent Zestimate®
Refinance and save
$2,087/mo
Est. payment
Refinancing to a lower rate could help reduce your monthly payments and save thousands over the life of the loan.
$2,087/mo
Est. payment
Explore your selling options
Work with a Zillow partner agent
Leverage their expertise and Zillow's premium Showcase listings to get your home seen by more buyers.
Get startedList with your own agent
Get your home in front of millions of buyers by listing it on Zillow.
Learn how to do itSell it yourself
Take full control of how buyers see your home on Zillow by listing For Sale by Owner (FSBO).
List your homeWhat's special
Zillow last checked:
Listing updated:
Listed by:
Clint Otto,
EXP Realty, LLC
Bought with:
Chelsey Steele, 79519-94
First Weber Inc
Source: SCWMLS,MLS#: 1965335
Facts & features
Interior
Bedrooms & bathrooms
- Bedrooms: 4
- Bathrooms: 3
- Full bathrooms: 3
- Main level bathrooms: 3
Primary bedroom
- Level: Main
- Area: 168
- Dimensions: 14 x 12
Bedroom 2
- Level: Main
- Area: 121
- Dimensions: 11 x 11
Bedroom 3
- Level: Main
- Area: 121
- Dimensions: 11 x 11
Bedroom 4
- Level: Main
- Area: 120
- Dimensions: 12 x 10
Dining room
- Level: Main
- Area: 100
- Dimensions: 10 x 10
Family room
- Area: 255
- Dimensions: 17 x 15
Kitchen
- Features: Dishwasher, Kitchen Island, Microwave, Range/Oven, Refrigerator
- Level: Main
- Area: 240
- Dimensions: 16 x 15
Living room
- Level: Main
- Area: 306
- Dimensions: 18 x 17
Heating
- Forced Air
Cooling
- Central Air
Appliances
- Included: Washer, Dryer
- Laundry: Main Level
Features
- Walk-In Closet(s), Great room, Vaulted Ceiling(s), Jetted bathtub, At Least 1 tub, Split bedrooms, Internet- Fiber available, Three-Season
- Windows: Skylight(s)
- Basement: Crawl Space
- Number of fireplaces: 1
- Fireplace features: 1 fireplace, Gas
Interior area
- Total structure area: 2,560
- Total interior livable area: 2,560 sqft
- Finished area above ground: 2,560
Property
Parking
- Total spaces: 3
- Parking features: Additional Parking, Attached, Heated Garage
- Attached garage spaces: 3
- Has uncovered spaces: Yes
Features
- Patio & porch: Deck
Lot
- Size: 2.31 Acres
- Features: Rural-not in subdivision
Details
- Additional structures: Storage
- Parcel number: 042050700000
- Zoning: Res
Construction
Type & style
- Home type: MobileManufactured
- Architectural style: Ranch
- Property subtype: Manufactured Home
Materials
- Vinyl Siding
Condition
- Year built: 2002
Utilities & green energy
- Sewer: Mound Septic, Non-Municipal/Prvt dispos
- Water: Well
Community & HOA
Location
- Region: Reedsburg
Financial & listing details
- Price per square foot: $125/sqft
- Tax assessed value: $155,300
- Annual tax amount: $2,773
- Date on market: 10/11/2023
- Listing terms: Arms Length
- Inclusions: Washer & dryer, refrigerator, range/oven, microwave, dishwasher
Price history
| Date | Event | Price |
|---|---|---|
| 1/9/2024 | Sold | $320,000-7.2%$125/sqft |
Source: SCWMLS #1965335 Report a problem | ||
| 11/7/2023 | Price change | $345,000-1.4%$135/sqft |
Source:  WIREX MLS #1965335 Report a problem WIREX MLS #1965335 Report a problem | ||
| 10/11/2023 | Listed for sale | $350,000+125.8%$137/sqft |
Source: WIREX MLS #1965335 Report a problem | ||
| 4/28/2014 | Sold | $155,000$61/sqft |
Source: SCWMLS #1705603 Report a problem | ||
Public tax history
| Year | Property taxes | Tax assessment |
|---|---|---|
| 2024 | $2,988 +11.6% | $272,500 +75.5% |
| 2023 | $2,678 -3.5% | $155,300 |
| 2022 | $2,773 +18.1% | $155,300 |
| 2021 | $2,349 +1.3% | $155,300 |
| 2020 | $2,320 -1.2% | $155,300 |
| 2019 | $2,348 -3.3% | $155,300 |
| 2018 | $2,428 +8.8% | $155,300 |
| 2017 | $2,233 -6.9% | $155,300 |
| 2016 | $2,397 -1.3% | $155,300 |
| 2015 | $2,429 -1.8% | $155,300 |
| 2014 | $2,473 -13.8% | $155,300 -20.4% |
| 2013 | $2,870 -4.2% | $195,000 |
| 2012 | $2,995 -0.9% | $195,000 |
| 2011 | $3,021 +1.3% | $195,000 |
| 2010 | $2,983 +3.6% | $195,000 |
| 2009 | $2,879 +5.5% | $195,000 |
| 2008 | $2,727 +14% | $195,000 +47.3% |
| 2007 | $2,392 +5.3% | $132,400 |
| 2006 | $2,271 +1.2% | $132,400 |
| 2005 | $2,244 -1.5% | $132,400 |
| 2004 | $2,277 +8.4% | $132,400 |
| 2003 | $2,101 +601.3% | $132,400 +910.7% |
| 2002 | $300 | $13,100 |
Find assessor info on the county website
Neighborhood: 53959
Nearby homes
- $320,0004 bd3 ba2.5k sqftS1644 County Hwy Wd, Reedsburg, WI 53959Sold
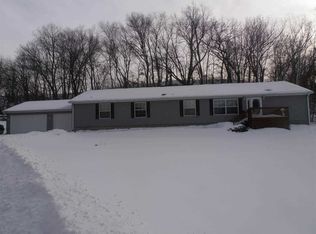
- $470,2004 bd3 ba2.5k sqftS1644 County Road Wd, Reedsburg, WI 53959Off Market
- $55,600-- bd-- ba-- sqftS1628 County Road Wd, Reedsburg, WI 53959Off Market
- $187,1003 bd1 ba1k sqftS1628 County Hwy Wd, Reedsburg, WI 53959Off Market
- $452,300-- bd-- ba-- sqftS1643 County Road Wd, Reedsburg, WI 53959Off Market
- $448,100-- bd-- ba-- sqftE7043 D & West Rd, Reedsburg, WI 53959Off Market
- $386,50054.65 AcresS1822 Glen Valley Rd, Reedsburg, WI 53959Off Market
- $98,500-- bd-- ba-- sqftE6809 Fuller Rd, Reedsburg, WI 53959Off Market
Nearby schools
GreatSchools rating
- NAPineview Elementary SchoolGrades: PK-2Distance: 3.2 mi
- 6/10Webb Middle SchoolGrades: 6-8Distance: 3.6 mi
- 5/10Reedsburg Area High SchoolGrades: 9-12Distance: 5 mi
Schools provided by the listing agent
- Middle: Webb
- High: Reedsburg Area
- District: Reedsburg
Source: SCWMLS. This data may not be complete. We recommend contacting the local school district to confirm school assignments for this home.
Get a cash offer in 3 minutes
Find out how much your home could sell for in as little as 3 minutes with a no-obligation cash offer.
Estimated market value
$364,500
Get a cash offer in 3 minutes
Find out how much your home could sell for in as little as 3 minutes with a no-obligation cash offer.
Estimated market value
$364,500
- Wisconsin
- Sauk County
- Reedsburg
- 53959
- S1644 County Rd
Nearby cities
Nearby zip codes
Other Reedsburg Topics
