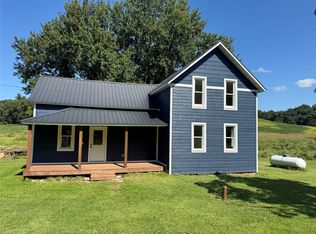
Enjoy the beauty of country living with room to spread out and make yourself at home! Situated on 5.75 acres, this property offers 5 bedrooms, an updated kitchen, a new bathroom by the Board Store, and a spacious deck where you can take in the peaceful views. Outside, you'll find fruit trees, a chicken coop, a 30x40 pole shed, and an additional shed for even more storage. With new siding/gutters adding fresh appeal, a new furnace/AC in 2025 this property offers peace of mind and a wonderful blend of space, charm, and country living. Whether you're dreaming of a little homestead, room for hobbies, or simply a place to enjoy the quiet and beauty of the outdoors, this property is full of possibilities!
Active
$469,999
S1828 Konkel Valley ROAD, Arcadia, WI 54612
5beds
1,706sqft
Single Family Residence
Built in 1983
5.75 Acres Lot
$452,200 Zestimate®
$275/sqft
$-- HOA
What's special
Chicken coopPeaceful viewsFruit treesUpdated kitchenSpacious deck
- 1 day
- 278
- 15
Zillow last checked:
Listing updated:
Listed by:
Colleen Hoeschen 920-327-0343,
@properties La Crosse
Source: WIREX MLS,MLS#: 1985334 Originating MLS: Metro MLS
Facts & features
Interior
Bedrooms & bathrooms
- Bedrooms: 5
- Bathrooms: 2
- Full bathrooms: 2
- Main level bedrooms: 3
Primary bedroom
- Level: Main
- Area: 195
- Dimensions: 15 x 13
Bedroom 2
- Level: Main
- Area: 143
- Dimensions: 11 x 13
Bedroom 3
- Level: Main
- Area: 81
- Dimensions: 9 x 9
Bedroom 4
- Level: Lower
- Area: 99
- Dimensions: 9 x 11
Bedroom 5
- Level: Lower
- Area: 132
- Dimensions: 11 x 12
Bathroom
- Features: Tub Only, Shower Over Tub
Family room
- Level: Lower
- Area: 204
- Dimensions: 17 x 12
Kitchen
- Level: Main
- Area: 234
- Dimensions: 18 x 13
Living room
- Level: Main
- Area: 234
- Dimensions: 18 x 13
Office
- Level: Main
- Area: 169
- Dimensions: 13 x 13
Heating
- Natural Gas, Forced Air
Cooling
- Central Air
Appliances
- Included: Dishwasher, Dryer, Microwave, Oven, Range, Refrigerator, Washer
Features
- Walk-thru Bedroom
- Windows: Skylight(s)
- Basement: Finished,Full,Walk-Out Access
Interior area
- Total structure area: 1,706
- Total interior livable area: 1,706 sqft
Property
Parking
- Total spaces: 2
- Parking features: Garage Door Opener, Attached, 2 Car, 1 Space
- Attached garage spaces: 2
Features
- Levels: Bi-Level
- Patio & porch: Deck, Patio
Lot
- Size: 5.75 Acres
- Features: Hobby Farm
Details
- Additional structures: Pole Barn, Garden Shed
- Parcel number: 016001960010
- Zoning: Residential
Construction
Type & style
- Home type: SingleFamily
- Architectural style: Raised Ranch
- Property subtype: Single Family Residence
Materials
- Vinyl Siding
Condition
- 21+ Years
- New construction: No
- Year built: 1983
Utilities & green energy
- Sewer: Septic Tank
- Water: Well
Community & HOA
Location
- Region: Arcadia
- Municipality: Glencoe
Financial & listing details
- Price per square foot: $275/sqft
- Tax assessed value: $263,600
- Annual tax amount: $2,934
- Date on market: 10/19/2026
- Inclusions: Refrigerator, Oven/Range, Microwave, Dishwasher, List Of Items From Seller
- Exclusions: Sellers Personal Property.
Estimated market value
$452,200
$430,000 - $475,000
$1,636/mo
Price history
| Date | Event | Price |
|---|---|---|
| 10/19/2026 | Listed for sale | $469,999$275/sqft |
Source:  WIREX MLS #1985334 Report a problem | ||
Public tax history
| Year | Property taxes | Tax assessment |
|---|---|---|
| 2025 | $2,934 +11.1% | $151,100 |
| 2024 | $2,641 +9.2% | $151,100 |
| 2023 | $2,418 -23.1% | $151,100 |
| 2022 | $3,146 +3.2% | $151,100 |
| 2021 | $3,050 -2.9% | $151,100 |
| 2020 | $3,140 +0.3% | $151,100 |
| 2019 | $3,130 -0.3% | $151,100 |
| 2018 | $3,140 +2% | $151,100 |
| 2017 | $3,077 +0% | $151,100 +0.8% |
| 2016 | $3,076 +1.2% | $149,900 -0.5% |
| 2015 | $3,041 +2.4% | $150,600 |
| 2014 | $2,971 -6.6% | $150,600 |
| 2013 | $3,181 -17.1% | $150,600 -3.2% |
| 2011 | $3,834 -0.3% | $155,500 |
| 2010 | $3,847 +4.4% | $155,500 |
| 2009 | $3,686 | $155,500 |
Find assessor info on the county website
Monthly payment
Est. payment
Payment breakdown
Explore the cost of this home by adjusting the details. Changes won't be saved.Climate risks
Neighborhood: 54612
Nearby schools
Schools provided by the listing agent
- Elementary: Arcadia
- Middle: Arcadia
- High: Arcadia
- District: Arcadia
Source: WIREX MLS. This data may not be complete. We recommend contacting the local school district to confirm school assignments for this home.
- $337,400-- bd-- ba-- sqftS1815 Konkel Valley Rd, Arcadia, WI 54612Off Market
- $335,800-- bd-- ba-- sqftS1856 Konkel Valley Rd, Arcadia, WI 54612Off Market
- $228,500-- bd-- ba-- sqftS1857 Konkel Valley Rd, Arcadia, WI 54612Off Market
- $380,800-- bd-- ba-- sqftS1870 Konkel Valley Rd, Arcadia, WI 54612Off Market
Similar homes
- $355,0004 bd2 ba2.1k sqftW28324 Rainey Valley Road, Arcadia, WI 54612For Sale
 MLS ID #1604850, Jacob Lallemont. NWWMLS
- $395,0003 bd3 ba2.2k sqftN29690 Pierzina Lane, Arcadia, WI 54612For Sale
 MLS ID #1605450, Blake Cegielski. NWWMLS
- $305,0004 bd2 ba1.9k sqft1125 Pleasant Avenue, Arcadia, WI 54612For Sale
 MLS ID #1603507, Jamie Back. NWWMLS
- $450,0004 bd3 ba2.4k sqftN41826 County Road E, Whitehall, WI 54773For Sale
 MLS ID #1605708, Stephanie Wiedenhoeft. NWWMLS
- $290,0002 bd2 ba1.7k sqft105 N 1st Street, Arcadia, WI 54612For SaleMLS ID #1605416, Jamie Back. NWWMLS
- $249,0003 bd2 ba2k sqftN46833 County Road D, Strum, WI 54770For SaleMLS ID #1605518, Casey Levrich. NWWMLS
- $290,0002 bd2 ba1.1k sqftS1600 County Road I, Alma, WI 54610For SaleMLS ID #1605582, Dave Strassman. NWWMLS
- $365,0004 bd2 ba2.1k sqft26312 W 3rd Avenue, Eleva, WI 54738For SaleMLS ID #1604993, Craig Lewandowski. NWWMLS
- $329,9005 bd3 ba2.5k sqft495 North St, Fountain City, WI 54629For Sale
 MLS ID #7104196, Angela Thompson, Coldwell Banker River Valley, REALTORS. NorthstarMLS as distributed by MLS GRID
- $600,0003 bd2 ba1.2k sqft12724 622nd St, Kellogg, MN 55945For SaleMLS ID #7159053, Trein Benbenek, Mosaic Real Estate. NorthstarMLS as distributed by MLS GRID
- $309,0003 bd1 ba1.1k sqft89 W 13th St, Buffalo City, WI 54622For SaleMLS ID #7161127, Tina Goettelman, Edina Realty, Inc.. NorthstarMLS as distributed by MLS GRID
- $329,0002 bd1 ba1.6k sqftS1551 County Road I, Alma, WI 54610For SaleMLS ID #7078238, Shelley R Museus, Museus Team Realty, LLC. NorthstarMLS as distributed by MLS GRID
- $320,0002 bd4 ba1.5k sqft18223 Fredrickson Street, Whitehall, WI 54773For SaleMLS ID #1603608, Scott Bahnub. NWWMLS
- $475,0002 bd1 ba988 sqft1366 S River Rd, Buffalo City, WI 54622For SaleMLS ID #7127656, Heidi Hartzell, Lakes Sotheby's International Realty. NorthstarMLS as distributed by MLS GRID
- $330,0003 bd1 ba1.8k sqft41 W 18th Street, Buffalo City, WI 54622For SaleMLS ID #1605380, Ted Marum. NWWMLS
- $258,7504 bd3 ba2.4k sqft40246 N State Road 93, Independence, WI 54747For SaleMLS ID #1605578, Emily Thompson. NWWMLS
- $274,9003 bd1 ba1.7k sqftS2232 State Road 35, Alma, WI 54610For SaleMLS ID #7023822, Amy Cornelius, Keller Williams Premier Realty. NorthstarMLS as distributed by MLS GRID
- $289,9004 bd2 ba1.5k sqftS3561 Chicken Valley Rd, Fountain City, WI 54629For SaleMLS ID #7150230, Christina Newell, Key Real Estate. NorthstarMLS as distributed by MLS GRID
- $242,4004 bd2 ba2k sqft205 E Hudson Street, Mondovi, WI 54755For SaleMLS ID #1603055, Lori Seipel. NWWMLS
- $235,0003 bd1 ba2.1k sqft133 W 16th St, Cochrane, WI 54622For SaleMLS ID #7153821, Celeste Liesch, Edina Realty, Inc.. NorthstarMLS as distributed by MLS GRID
