A cozy retreat with room to spread out; this custom-built home sits on more than 1.8 scenic acres in a private, peaceful setting. Offering over 3,500 square feet of finished living space, the home is tucked back from the road and surrounded by mature trees, open space, and nature. Inside, the spacious kitchen features a large peninsula and eat-in area, opening to an inviting family room with a fireplace. Separate living and dining rooms offer additional space for entertaining, gathering, or simply spreading out. Step outside to the partially covered deck and enjoy quiet mornings and beautiful eastern sunrises overlooking the property. Upstairs are four bedrooms and two full bathrooms. The fully finished walk-out basement adds substantial additional living space with a full bathroom, home office, storage, and direct access to a screened porch. The attached three-car garage provides plenty of room for vehicles, hobbies, a workshop or home gym, plus ample attic storage above. Outside, follow the property back to your own wooded retreat with private access to Welch Creek, or enjoy the established garden filled with mature organic perennial plantings, including blackberries, raspberries, asparagus, and strawberries, with additional space for seasonal flowers and vegetables and an adjacent chicken coop. A truly special Elburn property offering the combination of space, privacy, nature, and year-round outdoor living that is increasingly hard to find.
Active
$670,000
S243 Rowe Rd, Elburn, IL 60119
4beds
3,555sqft
Single Family Residence
Built in 1994
1.87 Acres Lot
$649,800 Zestimate®
$188/sqft
$-- HOA
What's special
- 6 days
- 1,278
- 96
Likely to sell faster than
Zillow last checked:
Listing updated:
Listed by:
Kelly Schmidt, SFR (630)338-2049,
Coldwell Banker Realty
Source: MRED as distributed by MLS GRID,MLS#: 12760659
Facts & features
Interior
Bedrooms & bathrooms
- Bedrooms: 4
- Bathrooms: 4
- Full bathrooms: 3
- 1/2 bathrooms: 1
Rooms
- Room types: Recreation Room, Bonus Room, Office
Primary bedroom
- Features: Flooring (Carpet), Bathroom (Full)
- Level: Second
- Area: 260 Square Feet
- Dimensions: 20X13
Bedroom 2
- Features: Flooring (Carpet)
- Level: Second
- Area: 180 Square Feet
- Dimensions: 15X12
Bedroom 3
- Features: Flooring (Carpet)
- Level: Second
- Area: 132 Square Feet
- Dimensions: 12X11
Bedroom 4
- Features: Flooring (Carpet)
- Level: Second
- Area: 110 Square Feet
- Dimensions: 11X10
Bonus room
- Features: Flooring (Luxury Vinyl)
- Level: Basement
- Area: 518 Square Feet
- Dimensions: 37X14
Dining room
- Features: Flooring (Hardwood)
- Level: Main
- Area: 210 Square Feet
- Dimensions: 15X14
Family room
- Features: Flooring (Carpet)
- Level: Main
- Area: 266 Square Feet
- Dimensions: 19X14
Kitchen
- Features: Kitchen (Eating Area-Table Space, Pantry-Closet), Flooring (Hardwood)
- Level: Main
- Area: 672 Square Feet
- Dimensions: 28X24
Laundry
- Features: Flooring (Ceramic Tile)
- Level: Main
- Area: 84 Square Feet
- Dimensions: 14X6
Living room
- Features: Flooring (Carpet)
- Level: Main
- Area: 192 Square Feet
- Dimensions: 16X12
Office
- Features: Flooring (Luxury Vinyl)
- Level: Basement
- Area: 108 Square Feet
- Dimensions: 12X9
Recreation room
- Features: Flooring (Luxury Vinyl)
- Level: Basement
- Area: 234 Square Feet
- Dimensions: 18X13
Heating
- Natural Gas, Forced Air
Cooling
- Central Air
Appliances
- Included: Range, Microwave, Dishwasher, Refrigerator, Washer, Dryer, Humidifier
- Laundry: Main Level, Gas Dryer Hookup
Features
- Cathedral Ceiling(s)
- Flooring: Hardwood
- Doors: Panel Door(s)
- Windows: Skylight(s), Aluminum Frames
- Basement: Finished,Exterior Entry,Full,Walk-Out Access
- Attic: Full,Pull Down Stair
- Number of fireplaces: 1
- Fireplace features: Wood Burning, Attached Fireplace Doors/Screen, Gas Starter, Family Room
Interior area
- Total structure area: 3,555
- Total interior livable area: 3,555 sqft
- Finished area below ground: 1,259
Property
Parking
- Total spaces: 3
- Parking features: Asphalt, Concrete, Garage Door Opener, Yes, Garage Owned, Attached, Garage
- Attached garage spaces: 3
- Has uncovered spaces: Yes
Accessibility
- Accessibility features: No Disability Access
Features
- Stories: 2
- Patio & porch: Deck
- Waterfront features: Stream
Lot
- Size: 1.87 Acres
- Dimensions: 225.5X319X185.2X225.8X40.3X545
- Features: Landscaped, Wooded
Details
- Additional structures: Shed(s)
- Parcel number: 1117128024
- Special conditions: None
- Other equipment: Water-Softener Owned, Ceiling Fan(s), Sump Pump
Construction
Type & style
- Home type: SingleFamily
- Architectural style: Traditional
- Property subtype: Single Family Residence
Materials
- Cedar
- Foundation: Concrete Perimeter
- Roof: Asphalt
Condition
- New construction: No
- Year built: 1994
Details
- Builder model: CUSTOM
Utilities & green energy
- Electric: 200+ Amp Service
- Sewer: Septic Tank
- Water: Well
Community & HOA
Community
- Features: Street Paved
- Subdivision: Winden Oaks
HOA
- Services included: None
Location
- Region: Elburn
Financial & listing details
- Price per square foot: $188/sqft
- Tax assessed value: $496,281
- Annual tax amount: $11,911
- Date on market: 9/17/2026
- Ownership: Fee Simple
Estimated market value
$649,800
$617,000 - $682,000
$3,644/mo
Price history
| Date | Event | Price |
|---|---|---|
| 9/17/2026 | Listed for sale | $670,000+74%$188/sqft |
Source:  MRED as distributed by MLS GRID #12760659 Report a problem MRED as distributed by MLS GRID #12760659 Report a problem | ||
| 11/30/2017 | Sold | $385,000-1.3%$108/sqft |
Source: Public Record Report a problem | ||
| 10/16/2017 | Pending sale | $389,900$110/sqft |
Source: RE/MAX All Pro #09769980 Report a problem | ||
| 10/5/2017 | Listed for sale | $389,900+34.4%$110/sqft |
Source: RE/MAX All Pro #09769980 Report a problem | ||
| 6/30/2014 | Sold | $290,000-4.9%$82/sqft |
Source: Public Record Report a problem | ||
| 5/27/2014 | Pending sale | $305,000$86/sqft |
Source: RE/MAX All Pro #08548890 Report a problem | ||
| 5/1/2014 | Price change | $305,000-1.6%$86/sqft |
Source: RE/MAX All Pro #08548890 Report a problem | ||
| 4/15/2014 | Price change | $310,000-1.6%$87/sqft |
Source: RE/MAX All Pro #08548890 Report a problem | ||
| 3/7/2014 | Listed for sale | $315,000-33.7%$89/sqft |
Source: RE/MAX All Pro #08548890 Report a problem | ||
| 6/1/2010 | Listing removed | $474,900$134/sqft |
Source: Coldwell Banker Honig-Bell #07497939 Report a problem | ||
| 4/15/2010 | Listed for sale | $474,900+1004.4%$134/sqft |
Source: Honig Realty, Inc. (dba. Coldwell Banker Honig-Bell) #07497939 Report a problem | ||
| 8/18/1994 | Sold | $43,000$12/sqft |
Source: Public Record Report a problem | ||
Public tax history
| Year | Property taxes | Tax assessment |
|---|---|---|
| 2025 | $11,911 +3.2% | $165,427 +8.9% |
| 2024 | $11,546 +3.6% | $151,921 +10.8% |
| 2023 | $11,147 +12.2% | $137,113 +16.7% |
| 2022 | $9,938 +3.3% | $117,542 +4.5% |
| 2021 | $9,621 +1.7% | $112,502 +2.4% |
| 2020 | $9,461 -0.8% | $109,865 +0.9% |
| 2019 | $9,535 +2% | $108,845 +3.8% |
| 2018 | $9,352 -0.1% | $104,810 +1.2% |
| 2017 | $9,366 -6.8% | $103,618 +1.9% |
| 2016 | $10,052 | $101,694 +0.2% |
| 2015 | -- | $101,443 -9.1% |
| 2014 | -- | $111,580 |
| 2013 | -- | $111,580 -0.4% |
| 2012 | -- | $112,077 -2.7% |
| 2011 | -- | $115,141 -4.9% |
| 2010 | -- | $121,102 -2.4% |
| 2009 | -- | $124,089 |
| 2008 | -- | $124,089 +2.2% |
| 2007 | -- | $121,406 +3.9% |
| 2006 | -- | $116,894 +3.2% |
| 2005 | -- | $113,280 |
| 2004 | -- | $113,280 +1.8% |
| 2003 | -- | $111,243 +2.9% |
| 2002 | -- | $108,139 +8.6% |
| 2001 | -- | $99,603 +5.2% |
| 2000 | -- | $94,644 |
Find assessor info on the county website
Monthly payment
Est. payment
Payment breakdown
Explore the cost of this home by adjusting the details. Changes won't be saved.Climate risks
Neighborhood: 60119
Nearby schools
Schools provided by the listing agent
- Elementary: Blackberry Creek Elementary Scho
- Middle: Harter Middle School
- High: Kaneland High School
- District: 302
Source: MRED as distributed by MLS GRID. This data may not be complete. We recommend contacting the local school district to confirm school assignments for this home.
Similar homes
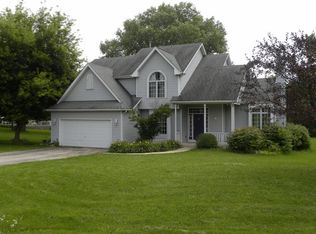
- $500,0004 bd3 ba3.2k sqft1075 Robinson St, Elburn, IL 60119Active
 MLS ID #12733096, Brenda D'Amore, Keller Williams Inspire - Geneva. MRED as distributed by MLS GRID
 - $699,9004 bd4 ba2.9k sqft39W421 Olinger Ln, Geneva, IL 60134New
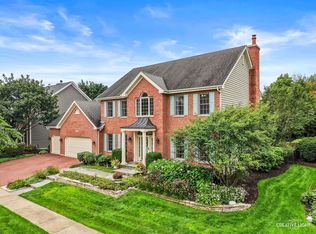 MLS ID #12764510, Martha Dorfler, CSC, RE/MAX SUBURBAN. MRED as distributed by MLS GRID
 - $575,0005 bd4 ba3.4k sqft624 Holbrook St, Elburn, IL 60119Active
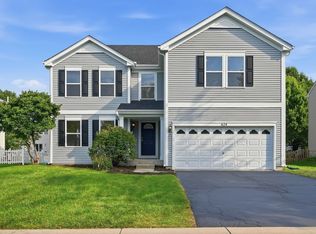 MLS ID #12751122, Bella Lapinskas, Kale Realty. MRED as distributed by MLS GRID
 - $649,9004 bd3 ba2.4k sqft2S730 White Oak Ln, Batavia, IL 60510New
 MLS ID #12765872, Alicia Brooks, Compass. MRED as distributed by MLS GRID
