Welcome to your private retreat just minutes from all that Reedsburg has to offer! Situated on nearly 4 acres at the end of a quiet dead-end cul-de-sac, this spacious 4-BDR, 2-full-bath, 2-half-bath multi-level home offers the space, privacy, and flexibility you're looking for. There is room for everyone to spread out, gather, work, and entertain. The heart of the home is the large kitchen and dining area followed by two generously sized family rooms with fireplaces that create warm and inviting areas to relax. The spacious primary bedroom features a private ensuite with a custom-tiled shower and beautiful custom vanity. A dedicated gym/office space gives flexibility for working from home, hobbies, or fitness. The mudroom with custom cabinetry connects to the attached 2-car garage and offers excellent organization and storage. The 30x44 pole shed with lean-to provides room for hobbies, a workshop and more storage. Come see all this unique property has to offer!
Offer-no show
$589,000
S2480 Meadowview Rd, Reedsburg, WI 53959
4beds
2,710sqft
Single Family Residence
Built in 1990
3.99 Acres Lot
$580,400 Zestimate®
$217/sqft
$-- HOA
What's special
- --
- on Zillow
- 748
- views
- 47
- saves
Zillow last checked:
Listing updated:
Listed by:
Jaime Fearing,
Gavin Brothers Auctioneers LLC
Source: SCWMLS,MLS#: 2030347
Facts & features
Interior
Bedrooms & bathrooms
- Bedrooms: 4
- Bathrooms: 3
- Full bathrooms: 2
- 1/2 bathrooms: 2
- Main level bathrooms: 1
Primary bedroom
- Level: Upper
- Area: 196
- Dimensions: 14 x 14
Bedroom 2
- Level: Upper
- Area: 110
- Dimensions: 11 x 10
Bedroom 3
- Level: Upper
- Area: 143
- Dimensions: 11 x 13
Bedroom 4
- Level: Lower
- Area: 154
- Dimensions: 11 x 14
Dining room
- Level: Main
- Area: 143
- Dimensions: 11 x 13
Family room
- Area: 396
- Dimensions: 22 x 18
Kitchen
- Features: Breakfast Bar, Pantry, Range/Oven, Refrigerator, Dishwasher, Microwave
- Level: Main
- Area: 169
- Dimensions: 13 x 13
Living room
- Level: Main
- Area: 480
- Dimensions: 32 x 15
Heating
- Forced Air
Cooling
- Central Air
Appliances
- Included: Water Softener Rented
- Laundry: Lower Level
Features
- Walk-In Closet(s), Vaulted Ceiling(s), At Least 1 tub, Internet- Fiber available, Den/Office, Mud Room
- Basement: Partial,Walk-Out Access
- Number of fireplaces: 2
- Fireplace features: 2 fireplaces, Electric, Wood Burning
Interior area
- Total structure area: 2,710
- Total interior livable area: 2,710 sqft
- Finished area above ground: 2,021
Video & virtual tour
Property
Parking
- Total spaces: 2
- Parking features: 2 car, Attached, Garage Door Opener
- Attached garage spaces: 2
- Has uncovered spaces: Yes
Features
- Levels: Multi/Split,Tri-level
- Patio & porch: Patio, Front Porch, Covered
- Exterior features: Lean-to
Lot
- Size: 3.99 Acres
- Features: Cul-De-Sac, Rural-in subdivision
- Residential vegetation: Wooded
Details
- Additional structures: Storage, Gazebo
- Parcel number: 042087300000
- Zoning: R1
Construction
Type & style
- Home type: SingleFamily
- Architectural style: Ranch
- Property subtype: Single Family Residence
Materials
- Vinyl Siding, Aluminum Siding
- Foundation: Other
Condition
- Year built: 1990
Utilities & green energy
- Sewer: Non-Municipal/Prvt dispos
- Water: Well
Community & HOA
Location
- Region: Reedsburg
Financial & listing details
- Price per square foot: $217/sqft
- Tax assessed value: $406,800
- Annual tax amount: $4,998
- Date on market: 8/13/2026
- Inclusions: Stove, Refrigerator, Dishwasher, Microwave, Freezer, Refrigerator in Garage, Grill, Window Treatments, Gazebo, Playset, Kitchen Pantry Cabinet in Shed
- Exclusions: Washer, Dryer, Seller's Personal Property
Estimated market value
$580,400
$551,000 - $609,000
$3,629/mo
Price history
| Date | Event | Price |
|---|---|---|
| 9/8/2026 | Pending sale | $589,000$217/sqft |
Source: SCWMLS #2030347 Report a problem | ||
| 8/13/2026 | Listed for sale | $589,000+156.1%$217/sqft |
Source: SCWMLS #2030347 Report a problem | ||
| 8/27/2018 | Sold | $230,000$85/sqft |
Source: Public Record Report a problem | ||
Public tax history
| Year | Property taxes | Tax assessment |
|---|---|---|
| 2024 | $4,204 +20.7% | $406,800 +86.6% |
| 2023 | $3,485 -4.3% | $218,000 |
| 2022 | $3,642 +16.8% | $218,000 |
| 2021 | $3,118 -0.7% | $218,000 |
| 2020 | $3,141 -0.5% | $218,000 |
| 2019 | $3,156 -6.3% | $218,000 |
| 2018 | $3,369 +6.6% | $218,000 |
| 2017 | $3,159 -6.8% | $218,000 |
| 2016 | $3,389 -1.3% | $218,000 |
| 2015 | $3,435 -1.8% | $218,000 |
| 2014 | $3,499 -9.3% | $218,000 -16.4% |
| 2013 | $3,860 -3.8% | $260,700 |
| 2012 | $4,012 -0.9% | $260,700 |
| 2011 | $4,047 +1.3% | $260,700 |
| 2010 | $3,994 +3.7% | $260,700 |
| 2009 | $3,852 +5.8% | $260,700 |
| 2008 | $3,643 -5.2% | $260,700 +22% |
| 2007 | $3,843 +4.9% | $213,700 |
| 2006 | $3,664 +1.5% | $213,700 |
| 2005 | $3,611 -1.7% | $213,700 |
| 2004 | $3,672 +8.5% | $213,700 |
| 2003 | $3,383 -1.1% | $213,700 +3.4% |
| 2002 | $3,422 | $206,700 |
Find assessor info on the county website
Monthly payment
Est. payment
Payment breakdown
Explore the cost of this home by adjusting the details. Changes won't be saved.Climate risks
Neighborhood: 53959
Nearby schools
Schools provided by the listing agent
- Middle: Webb
- High: Reedsburg Area
- District: Reedsburg
Source: SCWMLS. This data may not be complete. We recommend contacting the local school district to confirm school assignments for this home.
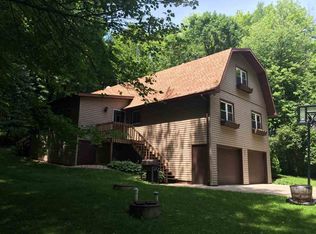

Similar homes
- $599,5003 bd2 ba2.4k sqft1417 Ridgeview Dr, Reedsburg, WI 53959For Sale
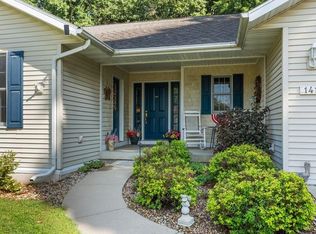 MLS ID #2031507, Rachel Harder. SCWMLS
 - $485,0004 bd4 ba3.3k sqft1107 7th St, Reedsburg, WI 53959For Sale
 MLS ID #2027310, Beth M DeForge. SCWMLS
 - $679,0004 bd3 ba3.1k sqftE9420 Wildflower Dr, Reedsburg, WI 53959For Sale
 MLS ID #2028860, Brody G Downie. SCWMLS
 - $499,5003 bd4 ba3.5k sqftE7179b E Reedsburg, Reedsburg, WI 53959For Sale
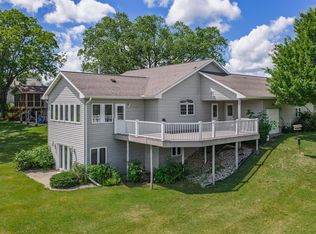 MLS ID #2028292, Julie Alibrando. SCWMLS
