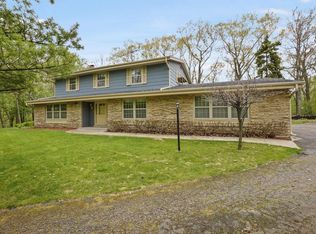
Rare opportunity to own a historic home on 2 scenic acres in the highly sought-after Kettle Moraine School District. Built of locally sourced stone & block over a century ago, this well-loved home blends timeless craftsmanship with space to grow. Across the road from Wales Community Park, just minutes from the Glacial Drumlin State Trail, enjoy year-round recreation, nature & small-town charm. An easy commute to Milwaukee & Madison. All bedrooms are upstairs with a full bath on each level, plus a heated bonus room, walk-up attic & large windows with deep sills. The attached 2.5-car garage, large workshop & pole barn provide exceptional space for boats, campers, RVs, hobbies & more, perfectly situated near Lake Country's lakes, parks, & outdoor activities. Loved by four generations!
Active
Price cut: $25K (9/28)
$535,000
S25W31794 Brandybrook ROAD, Wales, WI 53183
3beds
2,261sqft
Single Family Residence
Built in 1908
2 Acres Lot
$531,000 Zestimate®
$237/sqft
$-- HOA
What's special
Large pole barnCharming gas stove
- 91 days
- 1,370
- 73
Zillow last checked:
Listing updated:
Listed by:
Pat Mullikin 414-305-1949,
M3 Realty
Source: WIREX MLS,MLS#: 1969588 Originating MLS: Metro MLS
Originating MLS: Metro MLSFacts & features
Interior
Bedrooms & bathrooms
- Bedrooms: 3
- Bathrooms: 2
- Full bathrooms: 2
Primary bedroom
- Level: Upper
- Area: 169
- Dimensions: 13 x 13
Bedroom 2
- Level: Upper
- Area: 143
- Dimensions: 13 x 11
Bedroom 3
- Level: Upper
- Area: 99
- Dimensions: 11 x 9
Bathroom
- Features: Tub Only, Shower Stall
Dining room
- Level: Main
- Area: 156
- Dimensions: 13 x 12
Kitchen
- Level: Main
- Area: 168
- Dimensions: 14 x 12
Living room
- Level: Main
- Area: 169
- Dimensions: 13 x 13
Office
- Level: Upper
- Area: 72
- Dimensions: 9 x 8
Heating
- Propane, Radiant/Hot Water
Appliances
- Included: Dishwasher, Dryer, Range, Refrigerator, Washer, Water Softener Rented
Features
- Flooring: Wood
- Basement: Full,Stone,Walk-Out Access
Interior area
- Total structure area: 2,261
- Total interior livable area: 2,261 sqft
- Finished area above ground: 2,261
Property
Parking
- Total spaces: 2.5
- Parking features: Garage Door Opener, Attached, 2 Car
- Attached garage spaces: 2.5
Features
- Levels: Two
- Stories: 2
- Patio & porch: Patio
Lot
- Size: 2 Acres
Details
- Additional structures: Pole Barn
- Parcel number: WLSV1474985002
- Zoning: Residential
Construction
Type & style
- Home type: SingleFamily
- Architectural style: Farmhouse/National Folk,Other
- Property subtype: Single Family Residence
Materials
- Other, Stone, Brick/Stone
Condition
- 21+ Years
- New construction: No
- Year built: 1908
Utilities & green energy
- Sewer: Septic Tank
- Water: Shared Well
Community & HOA
Location
- Region: Wales
- Municipality: Wales
Financial & listing details
- Price per square foot: $237/sqft
- Tax assessed value: $421,300
- Annual tax amount: $4,845
- Date on market: 6/30/2026
- Inclusions: Stove, Refrigerator, Washer, Dryer
- Exclusions: Water Softener And Propane Tank Are Rented
Estimated market value
$531,000
$504,000 - $558,000
$2,785/mo
Price history
| Date | Event | Price |
|---|---|---|
| 9/28/2026 | Price change | $535,000-4.5%$237/sqft |
Source:  WIREX MLS #1969588 Report a problem WIREX MLS #1969588 Report a problem | ||
| 8/1/2026 | Price change | $560,000-4.3%$248/sqft |
Source: WIREX MLS #1969588 Report a problem | ||
| 6/30/2026 | Listed for sale | $585,000$259/sqft |
Source: WIREX MLS #1969588 Report a problem | ||
Public tax history
| Year | Property taxes | Tax assessment |
|---|---|---|
| 2024 | $4,319 -4.1% | $404,000 +7.4% |
| 2023 | $4,502 +11.4% | $376,000 +9% |
| 2022 | $4,042 -7.9% | $345,000 |
| 2021 | $4,389 +26.9% | $345,000 +55.1% |
| 2020 | $3,459 +2.5% | $222,500 |
| 2019 | $3,373 -14.7% | $222,500 |
| 2018 | $3,954 +4.3% | $222,500 |
| 2017 | $3,791 +15% | $222,500 |
| 2015 | $3,295 -8.7% | $222,500 |
| 2014 | $3,609 | $222,500 |
| 2013 | $3,609 | $222,500 |
| 2012 | -- | $222,500 |
Find assessor info on the county website
Monthly payment
Est. payment
Payment breakdown
Explore the cost of this home by adjusting the details. Changes won't be saved.Climate risks
Neighborhood: 53183
Nearby schools
Schools provided by the listing agent
- Middle: Kettle Moraine
- District: Kettle Moraine
Source: WIREX MLS. This data may not be complete. We recommend contacting the local school district to confirm school assignments for this home.
Similar homes
- $575,0003 bd3 ba3.2k sqftW307N7172 Club COURT, Hartland, WI 53029Active
 MLS ID #1962576, Paul Liebe. WIREX MLS
 - $399,9005 bd2 ba1.8k sqftN90W16555 Roosevelt DRIVE, Menomonee Falls, WI 53051Active
 MLS ID #1980910, Christopher Novak. WIREX MLS
 - $379,0003 bd2 ba1.6k sqft460 N Sherman STREET, Eagle, WI 53119Active
 MLS ID #1980276, Adam Glawe. WIREX MLS
 - $285,0002 bd2 ba1.6k sqft1972 S 90th STREET, West Allis, WI 53227Active
 MLS ID #1980161, Royce Fortier. WIREX MLS
