Welcome to this well-maintained 3-bedroom, 2-bath home nestled on 2.65 wooded acres in the highly sought-after Buckhorn Subdivision! This property features a spacious partially finished basement, providing additional living and entertaining space, plus a detached 4+-car garage with plenty of room for vehicles, toys, and storage. Sip your morning coffee on the 44x8 covered front porch or 16x16 deck. Enjoy all the amenities Buckhorn has to offer, including a private lake, clubhouse, and over 8 miles of scenic walking trails. Located just minutes from Mirror Lake and offering an easy commute to Wisconsin Dells, Baraboo, and Reedsburg, this home combines peaceful country living with convenient access to shopping, dining, recreation, and attractions. Whether you're looking for a full-time residence or a weekend retreat, this property offers the perfect blend of comfort, privacy, and location. More HOA info buckhorncommunity.net
Sold
$439,000
S3255 Buckhorn Rd, Reedsburg, WI 53959
3beds
1,957sqft
Single Family Residence
Built in 1984
2.65 Acres Lot
$440,800 Zestimate®
$224/sqft
$2,240 Estimated rent
Home value
$440,800
$406,000 - $480,000
$2,240/mo
Zestimate® history
Owner options
List your home for rent
$2,240/mo
Rent Zestimate®
Find your next renter with Zillow Rental Manager. Plus, with online applications, you can quickly screen prospective tenants – for free.
$2,240/mo
Rent Zestimate®
Refinance and save
$3,323/mo
Est. payment
Refinancing to a lower rate could help reduce your monthly payments and save thousands over the life of the loan.
$3,323/mo
Est. payment
Explore your selling options
Work with a Zillow partner agent
Leverage their expertise and Zillow's premium Showcase listings to get your home seen by more buyers.
Get startedList with your own agent
Get your home in front of millions of buyers by listing it on Zillow.
Learn how to do itSell it yourself
Take full control of how buyers see your home on Zillow by listing For Sale by Owner (FSBO).
List your homeWhat's special
Zillow last checked:
Listing updated:
Listed by:
Rick Carlson,
Coldwell Banker Belva Parr Realty
Bought with:
Jennifer Sagissor, 54987-90
First Weber Inc
Source: SCWMLS,MLS#: 2026879
Facts & features
Interior
Bedrooms & bathrooms
- Bedrooms: 3
- Bathrooms: 2
- Full bathrooms: 2
- Main level bathrooms: 2
Primary bedroom
- Level: Main
- Area: 143
- Dimensions: 13 x 11
Bedroom 2
- Level: Main
- Area: 100
- Dimensions: 10 x 10
Bedroom 3
- Level: Main
- Area: 90
- Dimensions: 10 x 9
Family room
- Area: 725
- Dimensions: 29 x 25
Kitchen
- Features: Kitchen Island, Range/Oven, Refrigerator, Dishwasher, Microwave
- Level: Main
- Area: 144
- Dimensions: 12 x 12
Living room
- Level: Main
- Area: 255
- Dimensions: 17 x 15
Heating
- Forced Air
Cooling
- Central Air
Appliances
- Included: Washer, Dryer
- Laundry: Lower Level
Features
- Vaulted Ceiling(s), At Least 1 tub
- Basement: Full,Partially Finished,Sump Pump,Laundry hookups
- Number of fireplaces: 1
- Fireplace features: Wood Burning, Gas, Free Standing, 1 fireplace
Interior area
- Total structure area: 1,957
- Total interior livable area: 1,957 sqft
- Finished area above ground: 1,232
Property
Parking
- Total spaces: 4
- Parking features: Detached, Heated Garage, Garage Door Opener, 4+ car, Insulated
- Has garage: Yes
- Has uncovered spaces: Yes
Features
- Levels: One
- Stories: 1
- Patio & porch: Deck, Front Porch
- Waterfront features: Deeded access-No frontage, Lake Front, No motor lake
- Body of water: Buckhorn
Lot
- Size: 2.65 Acres
- Features: Rural-in subdivision
- Residential vegetation: Wooded
Details
- Parcel number: 008117400000
- Zoning: RES
- Special conditions: Restrictions/Covenants
Construction
Type & style
- Home type: SingleFamily
- Architectural style: Ranch
- Property subtype: Single Family Residence
Materials
- Wood Siding
- Foundation: Poured concrete foundatn
Condition
- Year built: 1984
Utilities & green energy
- Sewer: Non-Municipal/Prvt dispos
- Water: Well
Community & HOA
Community
- Subdivision: Buckhorn
HOA
- Has HOA: Yes
- HOA fee: $325 annually
Location
- Region: Reedsburg
Financial & listing details
- Price per square foot: $224/sqft
- Tax assessed value: $320,900
- Annual tax amount: $3,503
- Date on market: 6/26/2026
- Listing terms: Arms Length
- Inclusions: Range, refrigerator, dishwasher, microwave, washer/dryer, garage heater
- Exclusions: Seller's personal property
Price history
| Date | Event | Price |
|---|---|---|
| 8/18/2026 | Sold | $439,000$224/sqft |
Source: Public Record Report a problem | ||
| 8/12/2026 | Pending sale | $439,000$224/sqft |
Source: SCWMLS #2026879 Report a problem | ||
| 6/30/2026 | Contingent | $439,000$224/sqft |
Source: SCWMLS #2026879 Report a problem | ||
| 6/28/2026 | Listed for sale | $439,000$224/sqft |
Source: SCWMLS #2026879 Report a problem | ||
Public tax history
| Year | Property taxes | Tax assessment |
|---|---|---|
| 2025 | $3,503 +2.5% | $320,900 |
| 2024 | $3,416 +20.5% | $320,900 +91.5% |
| 2023 | $2,834 -4.7% | $167,600 |
| 2022 | $2,974 +6.8% | $167,600 |
| 2021 | $2,786 +3.6% | $167,600 |
| 2020 | $2,688 +2.3% | $167,600 |
| 2019 | $2,627 -6.6% | $167,600 |
| 2018 | $2,813 +6.7% | $167,600 |
| 2017 | $2,636 +1.9% | $167,600 |
| 2016 | $2,587 +0.3% | $167,600 |
| 2015 | $2,579 +3.1% | $167,600 |
| 2014 | $2,501 +7.4% | $167,600 +7.4% |
| 2013 | $2,328 -1.9% | $156,000 |
| 2012 | $2,374 +0.2% | $156,000 |
| 2011 | $2,369 -8.8% | $156,000 +2% |
| 2010 | $2,598 +2.5% | $153,000 |
| 2009 | $2,534 +6% | $153,000 |
| 2008 | $2,391 +2.8% | $153,000 |
| 2007 | $2,325 +3.9% | $153,000 |
| 2006 | $2,238 -3% | $153,000 |
| 2005 | $2,307 -1.7% | $153,000 |
| 2004 | $2,347 +3.3% | $153,000 +43.5% |
| 2003 | $2,272 +8.5% | $106,600 |
| 2002 | $2,094 | $106,600 |
Find assessor info on the county website
Neighborhood: 53959
Nearby homes
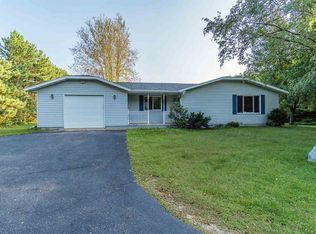
- $398,1003 bd2 ba1.6k sqftS3253 Buckhorn Rd, Reedsburg, WI 53959Off Market
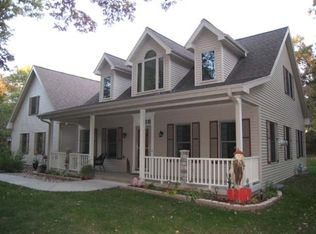
- $581,4003 bd2 ba-- sqftS3257 Buckhorn Rd, Reedsburg, WI 53959Off Market
- $551,200-- bd-- ba-- sqftS3251 Buckhorn Rd, Reedsburg, WI 53959Off Market
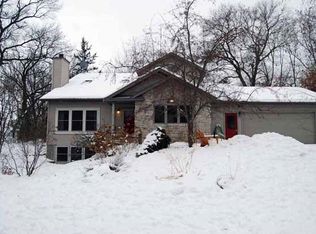
- $528,8003 bd4 ba2.5k sqftS3259 Buckhorn Rd, Reedsburg, WI 53959Off Market
- $513,600-- bd-- ba-- sqftS3252 Buckhorn Rd, Reedsburg, WI 53959Off Market
- $670,600-- bd-- ba-- sqftS3261 Buckhorn Rd, Reedsburg, WI 53959Off Market
- $535,9004 bd3 ba2.6k sqftE9973 Trophy Trl, Reedsburg, WI 53959Off Market
- $553,7003 bd2 ba2.5k sqftS3242 Buckhorn Rd, Reedsburg, WI 53959Off Market
Nearby schools
GreatSchools rating
- 4/10North Freedom Elementary SchoolGrades: PK-5Distance: 4.6 mi
- 5/10Jack Young Middle SchoolGrades: 6-8Distance: 4.5 mi
- 3/10Baraboo High SchoolGrades: 9-12Distance: 4.7 mi
Schools provided by the listing agent
- High: Baraboo
- District: Baraboo
Source: SCWMLS. This data may not be complete. We recommend contacting the local school district to confirm school assignments for this home.
Get a cash offer in 3 minutes
Find out how much your home could sell for in as little as 3 minutes with a no-obligation cash offer.
Estimated market value
$440,800
Get a cash offer in 3 minutes
Find out how much your home could sell for in as little as 3 minutes with a no-obligation cash offer.
Estimated market value
$440,800
- Wisconsin
- Sauk County
- Reedsburg
- 53959
- S3255 Buckhorn Rd
