Contemporary walkout ranch on 3.34 scenic acres near the Kettle Moraine Forest! This lovely 3BR, 4BA home offers spacious living with a dramatic back to back fireplace w/wood burning on one side & gas insert on other; 3rd fireplace in the finished walkout lower level. New hardwood flooring enhances the main living areas, while the luxurious primary bath has been completely renovated with heated floors, Kohler heated bubble massage tub & walk-in shower. The updated main-floor laundry adds convenience & style. Perfect for horse enthusiasts, hobbyists, or entrepreneurs with a 2-stall horse barn & an impressive 30' x 40' insulated, heated detached garage. Enjoy the privacy of country living with room to work, play, & entertain in the highly desirable Mukwonago School District
Contingent
$653,000
S49W34165 Ridgeway DRIVE, Dousman, WI 53118
3beds
2,600sqft
Single Family Residence
Built in 1972
3.34 Acres Lot
$656,200 Zestimate®
$251/sqft
$-- HOA
What's special
Contemporary walkout ranchSpacious livingUpdated main-floor laundryLuxurious primary bathWalk-in shower
- 11 days
- 1,012
- 95
Likely to sell faster than
Zillow last checked:
Listing updated:
Listed by:
Cynthia Schmear 414-861-1958,
Coldwell Banker Realty
Source: WIREX MLS,MLS#: 1984317 Originating MLS: Metro MLS
Facts & features
Interior
Bedrooms & bathrooms
- Bedrooms: 3
- Bathrooms: 4
- Full bathrooms: 4
- Main level bedrooms: 2
Primary bedroom
- Level: Main
Bedroom 2
- Level: Main
Bedroom 3
- Level: Lower
Bathroom
- Features: Shower on Lower, Tub Only, Whirlpool, Master Bedroom Bath: Tub/No Shower, Master Bedroom Bath: Walk-In Shower, Master Bedroom Bath, Shower Stall
Dining room
- Level: Main
Family room
- Level: Lower
Kitchen
- Level: Main
Living room
- Level: Main
Heating
- Electric, Other
Cooling
- Central Air, Other
Appliances
- Included: Dishwasher, Disposal, Dryer, Microwave, Oven, Range, Refrigerator, Washer, Water Softener
Features
- High Speed Internet, Cathedral/vaulted ceiling
- Flooring: Wood
- Basement: Block,Finished,Full,Full Size Windows,Walk-Out Access,Exposed
Interior area
- Total structure area: 2,600
- Total interior livable area: 2,600 sqft
Property
Parking
- Total spaces: 6.5
- Parking features: Garage Door Opener, Attached, 4 Car
- Attached garage spaces: 6.5
Features
- Levels: One
- Stories: 1
- Patio & porch: Deck, Patio
- Has spa: Yes
- Spa features: Bath
- Fencing: Fenced Yard
Lot
- Size: 3.34 Acres
- Features: Horse Allowed, Hobby Farm
Details
- Additional structures: Barn(s), Pole Barn
- Parcel number: OTWT1681007
- Zoning: Residential
- Horses can be raised: Yes
Construction
Type & style
- Home type: SingleFamily
- Architectural style: Contemporary,Ranch
- Property subtype: Single Family Residence
Materials
- Aluminum Siding, Aluminum/Steel, Vinyl Siding
Condition
- 21+ Years
- New construction: No
- Year built: 1972
Utilities & green energy
- Sewer: Septic Tank
- Water: Well
- Utilities for property: Cable Available
Community & HOA
Location
- Region: Dousman
- Municipality: Ottawa
Financial & listing details
- Price per square foot: $251/sqft
- Tax assessed value: $466,000
- Annual tax amount: $3,520
- Date on market: 10/23/2026
- Inclusions: Oven, Refrigerator, Dishwasher, Disposal, Microwave, Washer, Dryer, Owned Water Softener, Window Treatments
- Exclusions: Sellers Personal Property And Staging Items.**movers Damaged The One Piece Gutter System Over Garage Door - This Is Being Replaced By Moving Company.**
Estimated market value
$656,200
$623,000 - $689,000
$3,696/mo
Price history
| Date | Event | Price |
|---|---|---|
| 10/30/2026 | Contingent | $653,000$251/sqft |
Source:  WIREX MLS #1984317 Report a problem | ||
| 10/23/2026 | Listed for sale | $653,000+107.8%$251/sqft |
Source: WIREX MLS #1984317 Report a problem | ||
| 8/9/2013 | Sold | $314,200-3.3%$121/sqft |
Source: Public Record Report a problem | ||
| 6/6/2013 | Listed for sale | $324,900-1.5%$125/sqft |
Source: Redefined Realty #1313825 Report a problem | ||
| 11/9/2012 | Listing removed | $329,900$127/sqft |
Source: First Weber Group #1216530 Report a problem | ||
| 8/17/2012 | Price change | $329,900-2.9%$127/sqft |
Source: First Weber Group #1216530 Report a problem | ||
| 4/13/2012 | Price change | $339,900-1.4%$131/sqft |
Source: First Weber Group #1216530 Report a problem | ||
| 3/7/2012 | Price change | $344,900-1.2%$133/sqft |
Source: First Weber Group #1216530 Report a problem | ||
| 2/10/2012 | Price change | $349,000-0.3%$134/sqft |
Source: First Weber Group #1216530 Report a problem | ||
| 10/5/2011 | Price change | $349,900-1.4%$135/sqft |
Source: First Weber Group #1216530 Report a problem | ||
| 8/10/2011 | Listed for sale | $355,000+10.9%$137/sqft |
Source: First Weber Group #1216530 Report a problem | ||
| 12/11/2008 | Sold | $320,000+41.6%$123/sqft |
Source: Public Record Report a problem | ||
| 11/4/1998 | Sold | $226,000$87/sqft |
Source: Public Record Report a problem | ||
Public tax history
| Year | Property taxes | Tax assessment |
|---|---|---|
| 2025 | $2,994 +8.4% | $449,000 +7.9% |
| 2024 | $2,763 +0.2% | $416,000 +1.2% |
| 2023 | $2,758 -17.4% | $411,000 +4.1% |
| 2022 | $3,341 +5.5% | $395,000 +28.7% |
| 2021 | $3,168 -9.9% | $307,000 |
| 2020 | $3,515 +10.8% | $307,000 |
| 2019 | $3,172 -18% | $307,000 |
| 2018 | $3,870 -1.8% | $307,000 |
| 2017 | $3,940 +23.3% | $307,000 |
| 2015 | $3,196 -13.4% | $307,000 |
| 2014 | $3,689 | $307,000 |
| 2013 | $3,689 | $307,000 |
| 2012 | -- | $307,000 |
| 2010 | $3,968 | $307,000 |
| 2009 | -- | $307,000 +1.1% |
| 2008 | -- | $303,800 |
| 2006 | -- | $303,800 |
| 2005 | -- | $303,800 |
| 2004 | -- | $303,800 +25.9% |
| 2003 | -- | $241,300 |
| 2002 | -- | $241,300 +18.6% |
| 2001 | -- | $203,400 |
| 2000 | -- | $203,400 |
Find assessor info on the county website
Monthly payment
Est. payment
Payment breakdown
Explore the cost of this home by adjusting the details. Changes won't be saved.Climate risks
Neighborhood: 53118
Nearby schools
Schools provided by the listing agent
- Elementary: Prairie View
- Middle: Park View
- High: Mukwonago
- District: Mukwonago
Source: WIREX MLS. This data may not be complete. We recommend contacting the local school district to confirm school assignments for this home.
- $196,200-- bd-- ba-- sqftW341S5011 Deer Hollow Ct, Dousman, WI 53118Off Market
- $630,000-- bd-- ba-- sqftW341S5011 Deer Hollow Ct, Dousman, WI 53118Off Market
- $552,2003 bd2 ba2.7k sqftS49W34160 Ridgeway Dr, Dousman, WI 53118Off Market
- $682,000-- bd-- ba-- sqftS49W34190 Ridgeway Dr, Dousman, WI 53118Off Market
Similar homes
- $619,9003 bd3 ba2.5k sqftS31W30099 Sunset DRIVE, Waukesha, WI 53189Active
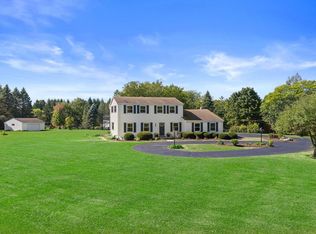 MLS ID #1983629, Nada Stojadinovic. WIREX MLS
- $645,0004 bd3 ba3.4k sqftW290S2811 Carmarthen DRIVE, Waukesha, WI 53188Active
 MLS ID #1980201, Melissa Buttrum. WIREX MLS
- $712,5003 bd3 ba2.1k sqftW326S1480 Forest Hills DRIVE, Delafield, WI 53018Active
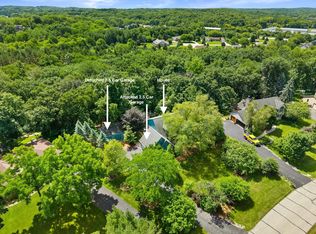 MLS ID #1968716, The Blend Group*. WIREX MLS
- $675,0004 bd3 ba2.7k sqftS40W22816 Sommers Hills DRIVE, Waukesha, WI 53189Active
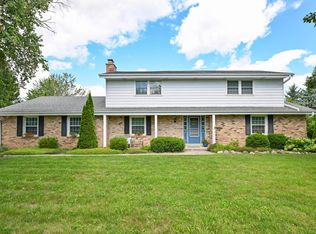 MLS ID #1977514, Janessa Penneau. WIREX MLS
