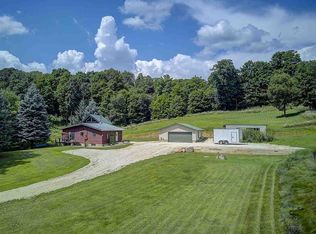
Escape to 40 acres of breathtaking natural beauty, where every season offers its own spectacular backdrop! This exceptional property features mature woods, a peaceful stream and stunning views of the Baraboo Bluffs. The 3 bedroom, 2 bath home offers an updated kitchen with Amish hickory cabinetry and granite countertops. You will also love the updated bathrooms. The vaulted rough cedar ceilings add warmth and character throughout the main living space. Relax in the sunroom and enjoy panoramic views, or gather around the fireplace in the living room or the wood stove in the lower level during the cooler months. Additional features include: 1 car attached garage. A 60x40 Cleary building built in 2000 with electricity and concrete floors added in 2006, plus an RV electric hookup. A new central air conditioning system was installed this summer. A rare opportunity to own an extraordinary private country retreat with endless possibilities. Don't wait, this is a true beauty!
Offer-show
$799,000
S5050 Durwards Glen Rd, Baraboo, WI 53913
3beds
1,672sqft
Single Family Residence
Built in 1973
40 Acres Lot
$777,200 Zestimate®
$478/sqft
$-- HOA
What's special
- --
- on Zillow
- 400
- views
- 18
- saves
Zillow last checked:
Listing updated:
Listed by:
Samanthia Brunker,
Brunker Realty Group LLC
Source: SCWMLS,MLS#: 2029505
Facts & features
Interior
Bedrooms & bathrooms
- Bedrooms: 3
- Bathrooms: 2
- Full bathrooms: 2
- Main level bathrooms: 1
Primary bedroom
- Level: Main
- Area: 143
- Dimensions: 13 x 11
Bedroom 2
- Level: Upper
- Area: 209
- Dimensions: 19 x 11
Bedroom 3
- Level: Lower
- Area: 143
- Dimensions: 13 x 11
Dining room
- Level: Main
- Area: 91
- Dimensions: 13 x 7
Family room
- Area: 266
- Dimensions: 19 x 14
Kitchen
- Features: Range/Oven, Refrigerator, Dishwasher, Microwave, Disposal
- Level: Main
- Area: 105
- Dimensions: 15 x 7
Living room
- Level: Main
- Area: 288
- Dimensions: 18 x 16
Heating
- Forced Air
Cooling
- Central Air
Appliances
- Included: Washer, Dryer, Water Softener Included
- Laundry: Lower Level
Features
- Great room, Vaulted Ceiling(s), Split bedrooms, Ceiling Fan(s), Bonus Room, Den/Office
- Windows: Skylight(s), Window Coverings
- Basement: Full,Full Size Windows/Exposed,Walk-Out Access,Partially Finished,Laundry hookups
- Number of fireplaces: 1
- Fireplace features: 1 fireplace, Free Standing, Wood Burning
Interior area
- Total structure area: 1,672
- Total interior livable area: 1,672 sqft
- Finished area above ground: 1,144
Property
Parking
- Total spaces: 1
- Parking features: 1 car, Attached
- Attached garage spaces: 1
- Has uncovered spaces: Yes
Features
- Levels: One and One Half
- Stories: 1.5
- Patio & porch: Deck
- Exterior features: RV Outlet
- Waterfront features: Stream/Creek
Lot
- Size: 40 Acres
- Residential vegetation: Wooded
Details
- Parcel number: 018000900000
- Zoning: Forest/Ag
Construction
Type & style
- Home type: SingleFamily
- Architectural style: Other
- Property subtype: Single Family Residence
Materials
- Wood Siding
Condition
- Year built: 1973
Utilities & green energy
- Sewer: Non-Municipal/Prvt dispos
- Water: Well
Community & HOA
Location
- Region: Baraboo
Financial & listing details
- Price per square foot: $478/sqft
- Tax assessed value: $284,900
- Annual tax amount: $4,802
- Date on market: 8/2/2026
- Inclusions: Stove, Refrigerator, Dishwasher, Microwave, Water Softener, Washer, Dryer, Wood Stove
- Exclusions: Personal property of Sellers
Estimated market value
$777,200
$738,000 - $816,000
$2,379/mo
Price history
| Date | Event | Price |
|---|---|---|
| 8/2/2026 | Listed for sale | $799,000$478/sqft |
Source: SCWMLS #2029505 Report a problem | ||
Public tax history
| Year | Property taxes | Tax assessment |
|---|---|---|
| 2024 | $4,546 +4.8% | $284,900 |
| 2023 | $4,338 +4.8% | $284,900 |
| 2022 | $4,140 +4.8% | $284,900 +27.8% |
| 2021 | $3,951 +7.7% | $223,000 +0% |
| 2020 | $3,670 +1.2% | $222,900 |
| 2019 | $3,627 +6.5% | $222,900 |
| 2018 | $3,406 +9.4% | $222,900 |
| 2017 | $3,113 +1.9% | $222,900 |
| 2016 | $3,055 -4.1% | $222,900 |
| 2015 | $3,186 -3.2% | $222,900 |
| 2014 | $3,290 -6.3% | $222,900 |
| 2012 | $3,510 +1.8% | $222,900 -35.7% |
| 2011 | $3,448 -0.9% | $346,900 0% |
| 2010 | $3,480 -0.2% | $347,000 -0.3% |
| 2009 | $3,486 +17.7% | $348,100 +49.7% |
| 2008 | $2,962 +0.4% | $232,500 |
| 2007 | $2,951 +4.6% | $232,500 |
| 2006 | $2,821 -1.9% | $232,500 -0.1% |
| 2005 | $2,876 +0.7% | $232,700 |
| 2004 | $2,855 +3.7% | $232,700 |
| 2003 | $2,752 +10.4% | $232,700 -0.1% |
| 2002 | $2,492 | $232,900 |
Find assessor info on the county website
Monthly payment
Est. payment
Payment breakdown
Explore the cost of this home by adjusting the details. Changes won't be saved.Climate risks
Neighborhood: 53913
Nearby schools
Schools provided by the listing agent
- Middle: Jack Young
- High: Baraboo
- District: Baraboo
Source: SCWMLS. This data may not be complete. We recommend contacting the local school district to confirm school assignments for this home.
Similar homes
- $699,0004 bd1 ba2.2k sqftS6053 S Shore Rd, Baraboo, WI 53913For Sale
 MLS ID #2026558, Diane Shaw. SCWMLS
 - $900,0003 bd1 ba1.3k sqftE13526 Highway 78/113, Merrimac, WI 53561For Sale
 MLS ID #2031744, Dustin Laufenberg. SCWMLS
 - $649,0003 bd2 ba1.5k sqftW12497 State Highway 188, Lodi, WI 53555For Sale
 MLS ID #2021853, Craig Endres. SCWMLS
 - $475,0003 bd3 ba1.7k sqft603 Walnut St, Baraboo, WI 53913For Sale
 MLS ID #2032084, Rachael Hogan. SCWMLS
