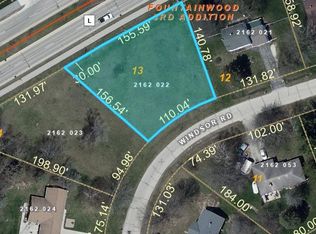
Exceptional New Construction 5 BR Split Ranch Quality design meets luxury in this stunning home! Features vaulted ceilings in the kitchen & great room, a cozy gas fireplace & a versatile flex room. The kitchen boasts a walk-in pantry, plumbing-ready island & oversized windows. High-end structural details include steel I-beams, Marvin fiberglass windows, LP SmartSide. Dream 4-car heated GA w/ 8' doors, LED lighting & trench drain. Convenience is key featuring a large main floor laundry, walk-in closets,''Costco''door to walk-in pantry. Stairs from GA to 9' Lower Level. Inquire about the potential in-law suite w/ wet b! Finishes: quartz, porcelain tile, barn doors, neutral tones & LVP Flooring. Enjoy mature neighborhood. NO HOA or Restrictions!! 1-Year Builder Warranty. Under construc
Active
Price cut: $10K (3/19)
$935,000
S63W13464 Windsor ROAD, Muskego, WI 53150
5beds
4,002sqft
Est.:
Single Family Residence
Built in 2026
0.44 Acres Lot
$934,700 Zestimate®
$234/sqft
$-- HOA
What's special
Large main floor laundryWalk-in pantryNeutral tonesOversized windowsMarvin fiberglass windowsBarn doorsPorcelain tile
- 138 days |
- 805 |
- 10 |
Zillow last checked:
Listing updated:
Listed by:
Terri Lewis 262-599-8980,
Keller Williams Realty-Milwaukee Southwest
Source: WIREX MLS,MLS#: 1946478
Originating MLS: Metro MLS
Tour with a local agent
Facts & features
Interior
Bedrooms & bathrooms
- Bedrooms: 5
- Bathrooms: 4
- Full bathrooms: 4
- Main level bedrooms: 3
Primary bedroom
- Level: Main
- Area: 255
- Dimensions: 17 x 15
Bedroom 2
- Level: Main
- Area: 132
- Dimensions: 12 x 11
Bedroom 3
- Level: Main
- Area: 132
- Dimensions: 12 x 11
Bathroom
- Features: Shower on Lower, Stubbed For Bathroom on Lower, Tub Only, Ceramic Tile, Master Bedroom Bath: Walk-In Shower, Master Bedroom Bath, Shower Over Tub, Shower Stall
Family room
- Level: Lower
Kitchen
- Level: Main
- Area: 270
- Dimensions: 18 x 15
Living room
- Level: Main
- Area: 360
- Dimensions: 20 x 18
Heating
- Natural Gas, Forced Air
Cooling
- Central Air
Appliances
- Included: Disposal, Water Softener
Features
- Separate Quarters, High Speed Internet, Pantry, Cathedral/vaulted ceiling, Walk-In Closet(s), Kitchen Island
- Flooring: Wood
- Windows: Low Emissivity Windows
- Basement: 8'+ Ceiling,Finished,Full,Full Size Windows,Concrete,Sump Pump
Interior area
- Total structure area: 4,002
- Total interior livable area: 4,002 sqft
- Finished area above ground: 2,500
- Finished area below ground: 1,502
Property
Parking
- Total spaces: 4
- Parking features: Basement Access, Garage Door Opener, Heated Garage, Attached, 4 Car
- Attached garage spaces: 4
Features
- Levels: One
- Stories: 1
Lot
- Size: 0.44 Acres
Details
- Parcel number: MSKC2162022
- Zoning: res
Construction
Type & style
- Home type: SingleFamily
- Architectural style: Ranch
- Property subtype: Single Family Residence
Materials
- Fiber Cement, Aluminum Trim, Other, Stone, Brick/Stone
Condition
- New Construction
- New construction: Yes
- Year built: 2026
Utilities & green energy
- Sewer: Public Sewer
- Water: Well
- Utilities for property: Cable Available
Community & HOA
Location
- Region: Muskego
- Municipality: Muskego
Financial & listing details
- Price per square foot: $234/sqft
- Annual tax amount: $733
- Date on market: 1/6/2026
- Inclusions: Water Softener, Garbage Disposal
- Exclusions: Driveway, Landscaping, Stove, Refrigerator, Dishwasher, Washer, Dryer.
Estimated market value
$934,700
$888,000 - $981,000
$4,561/mo
Price history
| Date | Event | Price |
|---|---|---|
| 3/19/2026 | Price change | $935,000-1.1%$234/sqft |
Source: | ||
| 2/24/2026 | Price change | $945,000-0.5%$236/sqft |
Source: | ||
| 1/6/2026 | Listed for sale | $950,000$237/sqft |
Source: | ||
Public tax history
Tax history is unavailable.
Monthly payment
Est. payment$--/mo
Payment breakdown
Explore the cost of this home by adjusting the details. Changes won't be saved.
All calculations are estimates and provided by Zillow, Inc. for informational purposes only. Actual amounts may vary.
HOA fees may include property taxes on listings classified as Co-Ops. Contact the listing agent and/or owner for fee details.
Mortgage interest rates are dependent on a number of factors, including credit score, down payment, and repayment length. Interest rate data provided by Zillow Group Marketplace, Inc. as of 1/1/1970 from various mortgage lenders with which we have lead or other similar arrangements; the Estimated Payment is an average of those rates.
See how much you could borrow to make a competitive offer.
Climate risks
Neighborhood: 53150
Nearby schools
GreatSchools rating
- 10/10Bay Lane Middle SchoolGrades: 5-8Distance: 2 mi
- 8/10Muskego High SchoolGrades: 9-12Distance: 4.4 mi
- 8/10Tess Corners Elementary SchoolGrades: PK-4Distance: 2.3 mi
Schools provided by the listing agent
- High: Muskego
- District: Muskego-Norway
Source: WIREX MLS. This data may not be complete. We recommend contacting the local school district to confirm school assignments for this home.
A local agent can set up tours, give advice and negotiate with sellers.
A local lender can help you make sure your offer is ready when you are.
- Wisconsin
- Waukesha County
- Muskego
- 53150
- S63W13464 Windsor ROAD