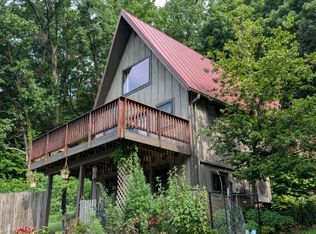
Discover the Driftless lifestyle on this 13.9-acre wooded retreat featuring a well-maintained log home w/ trails, abundant wildlife, & a private cave. Ideal as a full-time home, weekend getaway, or hunting and fishing retreat, it's located near trout streams, restaurants, and shopping. Some recent updates include a new furnace & central A/C (2026), water heater & shed roof (2025), plus exterior staining & a dishwasher (2024). Enjoy a floor-to-ceiling stone gas fireplace, solid surface countertops, a covered front porch, & back deck. The insulated 30'x30' oversized garage offers heat, 100-amp service, an RV hookup, & a 220V outlet. Sawmill and backhoe included with an acceptable offer. The property is made of of 3-separate lots. Sellers are open to selling most of the personal property.
Active
$525,000
S7750 Carter Valley LANE, Readstown, WI 54652
2beds
1,666sqft
Single Family Residence
Built in 2003
13.9 Acres Lot
$508,200 Zestimate®
$315/sqft
$-- HOA
What's special
Well-maintained log homeGarage offers heatPrivate caveFloor-to-ceiling stone gas fireplaceSolid surface countertopsBack deckCovered front porch
- 11 days |
- 1,573 |
- 124 |
Zillow last checked:
Listing updated:
Listed by:
Daniel Kiedinger 608-606-5344,
United Country - Oakwood Realty, LLC
Source: WIREX MLS,MLS#: 1970151 Originating MLS: Metro MLS
Originating MLS: Metro MLSLoading...
Facts & features
Interior
Bedrooms & bathrooms
- Bedrooms: 2
- Bathrooms: 2
- Full bathrooms: 2
Primary bedroom
- Level: Upper
- Area: 270
- Dimensions: 18 x 15
Bedroom 2
- Level: Upper
- Area: 144
- Dimensions: 12 x 12
Bathroom
- Features: Stubbed For Bathroom on Lower, Shower Over Tub, Shower Stall
Kitchen
- Level: Main
- Area: 168
- Dimensions: 14 x 12
Living room
- Level: Main
- Area: 315
- Dimensions: 21 x 15
Heating
- Electric, Propane, Forced Air
Cooling
- Central Air
Appliances
- Included: Dishwasher, Dryer, Microwave, Range, Refrigerator, Washer, Water Softener
Features
- High Speed Internet, Cathedral/vaulted ceiling
- Flooring: Wood
- Basement: Partially Finished,Concrete
Interior area
- Total structure area: 1,666
- Total interior livable area: 1,666 sqft
Property
Parking
- Total spaces: 2.5
- Parking features: Garage Door Opener, Heated Garage, Attached, 2 Car, 1 Space
- Attached garage spaces: 2.5
Features
- Levels: Two
- Stories: 2
- Patio & porch: Deck
Lot
- Size: 13.9 Acres
- Features: Wooded
Details
- Additional structures: Garden Shed
- Parcel number: 026001150009
- Zoning: Not Zoned
Construction
Type & style
- Home type: SingleFamily
- Architectural style: Log Home
- Property subtype: Single Family Residence
Materials
- Log, Wood Siding
Condition
- 21+ Years
- New construction: No
- Year built: 2003
Utilities & green energy
- Sewer: Septic Tank
- Water: Well
Community & HOA
Community
- Security: Security System
Location
- Region: Readstown
- Municipality: Kickapoo
Financial & listing details
- Price per square foot: $315/sqft
- Tax assessed value: $321,900
- Annual tax amount: $4,779
- Date on market: 7/3/2026
- Inclusions: Range, Refrigerator, Microwave, Dishwasher, Water Softener (Owned), Washer & Dryer, Kitchen Table (''not The Chairs''), 3-Tv's, Sawmill, Digger/Backhoe, Most Outdoor Lawn Items & Furniture Including Furniture On The Covered Deck, Back Deck And Gazebo
Estimated market value
$508,200
$483,000 - $534,000
$1,908/mo
Price history
| Date | Event | Price |
|---|---|---|
| 7/3/2026 | Listed for sale | $525,000$315/sqft |
Source:  WIREX MLS #1970151 Report a problem WIREX MLS #1970151 Report a problem | ||
Public tax history
| Year | Property taxes | Tax assessment |
|---|---|---|
| 2024 | $3,645 +24.5% | $321,900 +120.2% |
| 2023 | $2,929 -5% | $146,200 |
| 2022 | $3,083 +18% | $146,200 |
| 2021 | $2,612 +0.7% | $146,200 |
| 2020 | $2,593 | $146,200 |
| 2019 | -- | $146,200 |
| 2017 | $2,638 -1.2% | $146,200 |
| 2016 | $2,671 -17% | $146,200 |
| 2015 | $3,217 +10.7% | $146,200 |
| 2014 | $2,905 -9.3% | $146,200 |
| 2013 | $3,204 +19.3% | $146,200 |
| 2012 | $2,685 -18.8% | $146,200 -3.4% |
| 2011 | $3,308 +1.7% | $151,300 |
| 2010 | $3,254 | $151,300 |
| 2009 | -- | $151,300 |
| 2008 | -- | $151,300 |
Find assessor info on the county website
Monthly payment
Est. payment
Payment breakdown
Explore the cost of this home by adjusting the details. Changes won't be saved.Climate risks
Neighborhood: 54652
Nearby schools
GreatSchools rating
- 5/10Kickapoo Elementary SchoolGrades: PK-5Distance: 6 mi
- 5/10Kickapoo High SchoolGrades: 6-12Distance: 6 mi
Schools provided by the listing agent
- Elementary: Kickapoo
- High: Kickapoo
- District: Kickapoo Area
Source: WIREX MLS. This data may not be complete. We recommend contacting the local school district to confirm school assignments for this home.
- $393,2003 bd4 ba2.5k sqftS7746 Carter Valley Ln, Readstown, WI 54652Off Market
- $456,400-- bd-- ba-- sqftS7696 Deer Point Rd, Readstown, WI 54652Off Market
- $350,9003 bd1 ba1.4k sqftS7708 Carter Valley Ln, Readstown, WI 54652Off Market

- $18,900-- bd-- ba-- sqftS7708 Carter Valley Ln, Readstown, WI 54652Off Market
- $781,7003 bd3 ba2k sqftE9490 County Highway M, Readstown, WI 54652Off Market
- $295,600-- bd-- ba-- sqftS7675 Deer Point Rd, Readstown, WI 54652Off Market
- $374,200-- bd-- ba-- sqftS7617 Grouse Ln, Readstown, WI 54652Off Market
- $60,0005.1 AcresLOT 11 Deer Point Rd, Readstown, WI 54652Sold
A local agent can set up tours, give advice and negotiate with sellers.
Similar homes
- $479,9003 bd3 ba2k sqftE10246 Yttri Rd, Readstown, WI 54652For Sale
 MLS ID #2020064, Paul J Halberg. SCWMLS
 - $387,0002 bd2 ba1.4k sqft14798 Bear Creek Dr, Soldiers Grove, WI 54655For Sale
 MLS ID #2027683, Arleena Stanley. SCWMLS
 - $489,9002 bd2 ba2.4k sqftS5280 Lewison ROAD, Viroqua, WI 54665Active
 MLS ID #1957666, Janet Kaiser. WIREX MLS
 - $495,0003 bd2 ba1.9k sqft15017 Eagle Ridge Rd, Ferryville, WI 54628For Sale
 MLS ID #2023545, Jenn Swiggum. SCWMLS
 - $495,0002 bd2 ba1.7k sqftS2156 Valley Ave, La Farge, WI 54639For SaleMLS ID #2025940, Brandon Wikman. SCWMLS
- $499,0003 bd2 ba1.1k sqftE11695 Chadwick Hollow ROAD, Viola, WI 54664ActiveMLS ID #1958531, Daniel Kiedinger. WIREX MLS
- $454,9004 bd2 ba1.8k sqftE6791 A County Rd Y, Viroqua, WI 54665ActiveMLS ID #1965520, Carmen Fortun. WIREX MLS
- $499,0002 bd3 ba2k sqft15970 State Highway 35, Ferryville, WI 54628For SaleMLS ID #2021934, Cyndi Luster. SCWMLS
- $675,0002 bd3 ba1.3k sqftE15236 State Hwy 82, Hillsboro, WI 54634ActiveMLS ID #1966288, Diane Simonson. WIREX MLS
- $379,0001 bd2 ba1.7k sqft20643 Deer Island View ROAD, Eastman, WI 54626ActiveMLS ID #1969802, Tina Allbaugh. WIREX MLS
- $399,0004 bd1 ba1.8k sqftE6993 County Road Y, Viroqua, WI 54665ActiveMLS ID #1957632, Garrick Olerud. WIREX MLS
- $279,9003 bd2 ba1.8k sqft23230 Sunrise Dr, Soldiers Grove, WI 54655For SaleMLS ID #2023803, Michele Sullivan. SCWMLS
- $695,0001 bd2 ba1.5k sqft19767 County Highway A, Richland Center, WI 53581For SaleMLS ID #2020809, Rhonda Rott. SCWMLS
- $349,9502 bd2 ba2k sqft20507 Sunset View DRIVE, Eastman, WI 54626ActiveMLS ID #1957915, Tina Allbaugh. WIREX MLS
- $319,5004 bd2 ba2.1k sqft49501 State Highway 171, Gays Mills, WI 54631For SaleMLS ID #2013779, Dean Tainter. SCWMLS
- $280,0002 bd1 ba1.3k sqftE4630 State Highway 82, Viroqua, WI 54665For SaleMLS ID #2025506, Dean Tainter. SCWMLS
- $300,0003 bd3 ba2k sqft32776 Rustys LANE, Blue River, WI 53518ActiveMLS ID #1961377, Perry Guirau. WIREX MLS
- $318,0003 bd2 ba2.1k sqft410 E Gillette STREET, Viroqua, WI 54665ActiveMLS ID #1968895, Rebecca Ottoson. WIREX MLS
- $324,9002 bd2 ba1.7k sqftE10540 E Salem Ridge ROAD, La Farge, WI 54639ActiveMLS ID #1954503, Brianne Herlitzke. WIREX MLS
- $300,0003 bd2 ba1.7k sqft323 Pine St, Viroqua, WI 54665For SaleMLS ID #2025649, Michele Williams. SCWMLS
