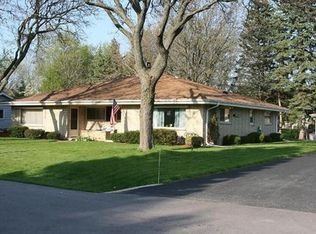
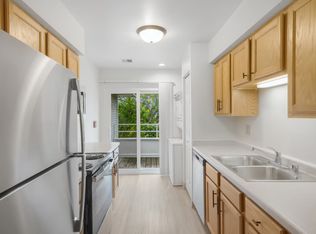
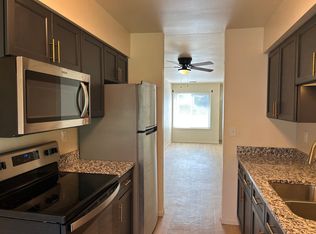
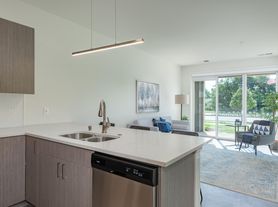
Stunning fully remodeled home featuring a sophisticated open-concept kitchen and living area with a breakfast bar. The main level offers two bedrooms and a beautifully updated bath with a walk-in shower. Upstairs, the private primary suite features a spacious walk-in closet. Finished lower level includes a stylish recreation room and second bath with an oversized soaking tub. Enjoy a large private yard, 2-car garage, and charming chicken coop combining modern luxury with exceptional space and privacy.
Our Rental Criteria:
All family members over the age of 18 are required to complete a rental application;
Application fee is $40.00 non-refundable: $20.00 is applied to your background check, $20.00 is for the office for processing;
Monthly gross income must equal or exceed three times the monthly rent;
Your credit score to apply for any unit must be at a minimum score of at least 620 or better to be accepted for a review;
Income must be from a verifiable source, no cash paying jobs or temporary positions will qualify;
Proof of identification is required- Your valid State ID, Driver's license or passport are acceptable;
3+ years of rental history with positive references from current and prior landlord, no evictions or unpaid judgements or excessive collections;
If accepted, you are required to provide Proof of Renter's Insurance & utilities added to your name prior to receiving keys;
Security Deposit will range from 1 to 3 times the rent, based on reports received.
House for rent
Single family residence
Available Sat Oct 31 2026
Small dogs OK
Air conditioner, central air
In unit laundry
Garage parking
Forced air
What's special
Breakfast barSpacious walk-in closetLarge private yardCharming chicken coop
- 19 days |
- -- |
- -- |
Zillow last checked:
Listing updated:
Travel times
Facts & features
Interior
Bedrooms & bathrooms
- Bedrooms: 3
- Bathrooms: 2
- Full bathrooms: 2
Heating
- Forced Air
Cooling
- Air Conditioner, Central Air
Appliances
- Included: Dishwasher, Dryer, Microwave Oven, Oven, Refrigerator, Washer
- Laundry: In Unit
Features
- Walk In Closet
Interior area
- Total interior livable area: 1,300 sqft
Property
Parking
- Parking features: Detached, Garage
- Has garage: Yes
- Details: Contact manager
Details
- Additional structures: Garage(s)
- Parcel number: MSKC2200990
Construction
Type & style
- Home type: SingleFamily
- Property subtype: Single Family Residence
Community & HOA
Location
- Region: Muskego
Financial & listing details
- Lease term: 6 Month
Nearby apartments for rent
Price history
| Date | Event | Price |
|---|---|---|
| 9/30/2026 | Listed for rent | $2,990$2/sqft |
Source: Zillow Rentals Report a problem | ||
| 3/9/2026 | Sold | $260,000-20.7%$200/sqft |
Source:  WIREX MLS #1948917 Report a problem WIREX MLS #1948917 Report a problem | ||
| 2/21/2026 | Contingent | $328,000$252/sqft |
Source: WIREX MLS #1948917 Report a problem | ||
| 2/13/2026 | Price change | $328,000-4.7%$252/sqft |
Source: WIREX MLS #1948917 Report a problem | ||
| 1/30/2026 | Listed for sale | $344,000+166%$265/sqft |
Source: WIREX MLS #1948917 Report a problem | ||
| 12/14/2000 | Sold | $129,300+373.6%$99/sqft |
Source: Public Record Report a problem | ||
| 4/28/1998 | Sold | $27,300$21/sqft |
Source: Public Record Report a problem | ||