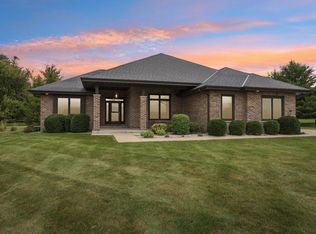
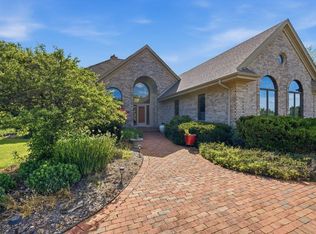
Privacy, Convenience, Nature! This gorgeous home on 3.4 Acres, is located just steps from the Vernon Marsh Bird Sanctuary. Enter the Open concept Great Room, Kitchen and Dining area to feel the warmth. Outstanding views along with the Cathedral ceilings give this home that added feeling of comfort and luxury. The home boasts Sky Lights, Oak Flooring and Cabinets, Corian countertops, spacious pantry and a large island. The Great Room will feel extra special and warm, especially when sitting in front of the natural fireplace. Enter the fabulous deck from the dining area to view the spectacular horizon and sunsets. The partially finished, walk out basement boasts a Bar, family room, workout area and more. A 36 X 45 insulated Morton Building with 2 overhead doors completes the property.
Contingent
$795,000
S79W29037 Frog Alley ROAD, Mukwonago, WI 53149
3beds
3,500sqft
Single Family Residence
Built in 1994
3.41 Acres Lot
$784,900 Zestimate®
$227/sqft
$-- HOA
What's special
Outstanding viewsFamily roomSpacious pantryCathedral ceilingsSky lightsCorian countertopsNatural fireplace
- 62 days |
- 66 |
- 0 |
Zillow last checked:
Listing updated:
Listed by:
Christiane Berkel 262-567-2455,
RE/MAX Realty Center
Source: WIREX MLS,MLS#: 1960612 Originating MLS: Metro MLS
Originating MLS: Metro MLSFacts & features
Interior
Bedrooms & bathrooms
- Bedrooms: 3
- Bathrooms: 3
- Full bathrooms: 2
- 1/2 bathrooms: 2
- Main level bedrooms: 1
Primary bedroom
- Level: Main
- Area: 210
- Dimensions: 14 x 15
Bedroom 2
- Level: Upper
- Area: 154
- Dimensions: 14 x 11
Bedroom 3
- Level: Upper
- Area: 165
- Dimensions: 15 x 11
Bathroom
- Features: Ceramic Tile, Whirlpool, Master Bedroom Bath: Walk-In Shower, Master Bedroom Bath
Dining room
- Level: Main
- Area: 195
- Dimensions: 15 x 13
Family room
- Level: Lower
- Area: 550
- Dimensions: 22 x 25
Kitchen
- Level: Main
- Area: 169
- Dimensions: 13 x 13
Living room
- Level: Main
- Area: 240
- Dimensions: 16 x 15
Office
- Level: Main
- Area: 108
- Dimensions: 12 x 9
Heating
- Natural Gas, Forced Air
Cooling
- Central Air
Appliances
- Included: Dishwasher, Dryer, Range, Refrigerator, Washer, Water Softener
Features
- Pantry, Cathedral/vaulted ceiling, Walk-In Closet(s), Kitchen Island
- Flooring: Wood
- Windows: Skylight(s)
- Basement: 8'+ Ceiling,Block,Full,Full Size Windows,Partially Finished,Walk-Out Access,Exposed
Interior area
- Total structure area: 3,500
- Total interior livable area: 3,500 sqft
Property
Parking
- Total spaces: 2.5
- Parking features: Garage Door Opener, Attached, 2 Car
- Attached garage spaces: 2.5
Features
- Levels: Two
- Stories: 2
- Patio & porch: Deck, Patio
- Has spa: Yes
- Spa features: Bath
Lot
- Size: 3.41 Acres
- Features: Wooded
Details
- Parcel number: MUKT 1925 999 002
- Zoning: Residential
Construction
Type & style
- Home type: SingleFamily
- Architectural style: Colonial
- Property subtype: Single Family Residence
Materials
- Wood Siding
Condition
- 21+ Years
- New construction: No
- Year built: 1994
Utilities & green energy
- Sewer: Septic Tank, Mound Septic
- Water: Well
Community & HOA
Location
- Region: Mukwonago
- Municipality: Mukwonago
Financial & listing details
- Price per square foot: $227/sqft
- Tax assessed value: $615,900
- Annual tax amount: $5,796
- Date on market: 5/1/2026
- Inclusions: Range, Refrigerator, Dishwasher, Washer, Dryer, Water Softener, Iron Curtain, Built-In Basement Dehumidifier, Tv & Media Cabinet & Wall Clock In Family Room.
- Exclusions: Lift Stations And All Furnishings In Metal Building.Mirror And Wall Cabinet In Basement Half Bath.
Estimated market value
$784,900
$746,000 - $824,000
$3,764/mo
Price history
| Date | Event | Price |
|---|---|---|
| 5/6/2026 | Contingent | $795,000$227/sqft |
Source:  WIREX MLS #1960612 Report a problem WIREX MLS #1960612 Report a problem | ||
| 5/1/2026 | Listed for sale | $795,000+238.3%$227/sqft |
Source: WIREX MLS #1960612 Report a problem | ||
| 10/13/1997 | Sold | $235,000$67/sqft |
Source: Public Record Report a problem | ||
Public tax history
| Year | Property taxes | Tax assessment |
|---|---|---|
| 2024 | $5,519 | $584,400 +55.4% |
| 2023 | $5,519 +2.7% | $376,000 |
| 2022 | $5,375 +6% | $376,000 |
| 2021 | $5,071 +1% | $376,000 |
| 2020 | $5,021 +9.6% | $376,000 |
| 2019 | $4,582 -17.6% | $376,000 |
| 2018 | $5,562 +1.1% | $376,000 |
| 2017 | $5,503 +19.5% | $376,000 |
| 2015 | $4,604 -9.9% | $376,000 |
| 2014 | $5,109 | $376,000 |
| 2013 | $5,109 | $376,000 |
| 2012 | -- | $376,000 |
| 2010 | $5,058 | $376,000 |
| 2009 | -- | $376,000 |
| 2008 | -- | $376,000 +12.9% |
| 2006 | -- | $333,000 |
| 2005 | -- | $333,000 |
| 2004 | -- | $333,000 +38.3% |
| 2003 | -- | $240,800 |
| 2002 | -- | $240,800 +5% |
| 2001 | -- | $229,300 |
| 2000 | -- | $229,300 |
Find assessor info on the county website
Monthly payment
Est. payment$--/mo
Payment breakdown
Explore the cost of this home by adjusting the details. Changes won't be saved.All calculations are estimates and provided by Zillow, Inc. for informational purposes only. Actual amounts may vary.
HOA fees may include property taxes on listings classified as Co-Ops. Contact the listing agent and/or owner for fee details.
Mortgage interest rates are dependent on a number of factors, including credit score, down payment, and repayment length. Interest rate data provided by Zillow Group Marketplace, Inc. as of 1/1/1970 from various mortgage lenders with which we have lead or other similar arrangements; the Estimated Payment is an average of those rates.
See how much you could borrow to make a competitive offer.
Climate risks
Neighborhood: 53149
Nearby schools
GreatSchools rating
- 8/10Section Elementary SchoolGrades: PK-6Distance: 2.2 mi
- 9/10Park View Middle SchoolGrades: 7-8Distance: 1.9 mi
- 4/10Mukwonago High SchoolGrades: 9-12Distance: 2.2 mi
Schools provided by the listing agent
- Elementary: Mukwonago
- Middle: Park View
- High: Mukwonago
- District: Mukwonago
Source: WIREX MLS. This data may not be complete. We recommend contacting the local school district to confirm school assignments for this home.
A local agent can set up tours, give advice and negotiate with sellers.


- Wisconsin
- Waukesha County
- Mukwonago
- 53149
- S79W29037 Frog Alley ROAD
Nearby cities
Nearby zip codes
Other Mukwonago Topics
