Impeccably maintained 1-owner home in one of Eau Claire County's most desirable neighborhoods! Well-built, and thoughtfully cared for, this 3 bed, 2 bath bi-level offers peace of mind and an out-of-town feel just minutes from the city of Eau Claire. The upper level hosts all 3 bdrms, full bath with tub and dual sinks, east-facing living room, spacious kitchen with stainless appliances and attractive quality cabinetry, and roomy dining area with large windows and patio door that look out to the 1.4+ acre lot. Head downstairs to lower level featuring cozy wood burning fireplace with convenient woodshoot access from the insulated garage. Basement area with egress window could become another room by easily adding a wall. You'll also find laundry, 2nd full bath, bonus den/ rec area and TONS of storage space. Updates are numerous and include brand new roof and gutters May '26, garage exterior doors '26, lifetime warranty 3-panel windows <6 yrs old, kit. appliances '24, Furnace and AC 2013, WH '21, and fresh paint. Property also features natural gas (not LP!), garden shed, hardboard siding, electrical hookup for pool in backyard, large paver patio, fire pit, 27x27 insulated 2+ car garage with 220 power, workbench and 16' wide door. Eau Claire Schools, and minutes from Lowes Creek County Park in the town of Pleasant Valley. Available for showings 6/26. Interior Photos coming 6/25. Schedule a showing before it's too late!
Sold for $420,000
$420,000
S8250 Todd Road, Eau Claire, WI 54701
3beds
2,109sqft
Single Family Residence
Built in 1978
1.41 Acres Lot
$421,300 Zestimate®
$199/sqft
$2,365 Estimated rent
Home value
$421,300
$396,000 - $451,000
$2,365/mo
Zestimate® history
Owner options
List your home for rent
$2,365/mo
Rent Zestimate®
Find your next renter with Zillow Rental Manager. Plus, with online applications, you can quickly screen prospective tenants – for free.
$2,365/mo
Rent Zestimate®
Refinance and save
$2,804/mo
Est. payment
Refinancing to a lower rate could help reduce your monthly payments and save thousands over the life of the loan.
$2,804/mo
Est. payment
Explore your selling options
Work with a Zillow partner agent
Leverage their expertise and Zillow's premium Showcase listings to get your home seen by more buyers.
Get startedList with your own agent
Get your home in front of millions of buyers by listing it on Zillow.
Learn how to do itSell it yourself
Take full control of how buyers see your home on Zillow by listing For Sale by Owner (FSBO).
List your homeWhat's special
Zillow last checked:
Listing updated:
Listed by:
Alicia Bur 866-848-6990,
eXp Realty LLC
Bought with:
Aaron Brunette, 51970-90
AABRU Real Estate
Source: NWWMLS,MLS#: 1602418 Originating MLS: Realtors of Northwestern Wisconsin
Facts & features
Interior
Bedrooms & bathrooms
- Bedrooms: 3
- Bathrooms: 2
- Full bathrooms: 2
Bedroom
- Description: Bedroom,Flooring: Carpet
- Level: Upper
- Dimensions: 12.00 x 11.00
Bedroom
- Description: Bedroom,Flooring: Carpet
- Level: Upper
- Dimensions: 11.00 x 10.00
Bedroom
- Description: Bedroom,Flooring: Tile,Wood
- Level: Upper
- Dimensions: 12.00 x 11.00
Bathroom
- Description: Bathroom,Flooring: Tile
- Level: Upper
- Dimensions: 11.00 x 6.00
Bathroom
- Description: Bathroom,Flooring: Tile
- Level: Lower
- Dimensions: 9.00 x 7.00
Bonus room
- Description: Bonus Room,Flooring: Concrete
- Level: Lower
- Dimensions: 14.00 x 8.00
Dining room
- Description: Dining Room,Flooring: Wood
- Level: Upper
- Dimensions: 15.00 x 14.00
Entry foyer
- Description: Entry/Foyer,Flooring: Vinyl
- Level: Main
- Dimensions: 9.00 x 8.00
Family room
- Description: Family Room,Flooring: Tile
- Level: Lower
- Dimensions: 25.00 x 21.00
Kitchen
- Description: Kitchen,Flooring: Wood
- Level: Upper
- Dimensions: 14.00 x 13.00
Laundry
- Description: Laundry Room,Flooring: Tile
- Level: Lower
- Dimensions: 8.00 x 7.00
Living room
- Description: Living Room,Flooring: Carpet
- Level: Upper
- Dimensions: 15.00 x 14.00
Utility room
- Description: Utility/Mechanical,Flooring: Concrete
- Level: Lower
- Dimensions: 15.00 x 9.00
Heating
- Forced Air
Cooling
- Central Air
Appliances
- Included: Dryer, Dishwasher, Electric Water Heater, Microwave, Oven, Range, Refrigerator, Washer
Features
- Ceiling Fan(s)
- Basement: Full,Partially Finished
- Number of fireplaces: 1
- Fireplace features: One, Wood Burning
Interior area
- Total structure area: 2,538
- Total interior livable area: 2,109 sqft
- Finished area above ground: 1,269
- Finished area below ground: 840
Property
Parking
- Total spaces: 2
- Parking features: Attached, Concrete, Driveway, Garage, Garage Door Opener
- Attached garage spaces: 2
- Has uncovered spaces: Yes
Features
- Levels: Multi/Split
- Patio & porch: Patio
Lot
- Size: 1.41 Acres
Details
- Additional structures: Shed(s)
- Additional parcels included: 1801822609223302005
- Parcel number: 018115708000
Construction
Type & style
- Home type: SingleFamily
- Architectural style: Bi-Level
- Property subtype: Single Family Residence
Materials
- Hardboard
- Foundation: Block
Condition
- New construction: No
- Year built: 1978
Utilities & green energy
- Electric: Circuit Breakers
- Sewer: Septic Tank
- Water: Private, Well
Community & HOA
HOA
- Has HOA: No
Location
- Region: Eau Claire
Financial & listing details
- Price per square foot: $199/sqft
- Tax assessed value: $217,000
- Annual tax amount: $3,250
- Date on market: 10/12/2026
- Cumulative days on market: 42 days
- Listing agreement: Exclusive Right To Sell
Price history
| Date | Event | Price |
|---|---|---|
| 7/31/2026 | Sold | $420,000+7.7%$199/sqft |
Source:  NWWMLS #1602418 Report a problem | ||
| 6/28/2026 | Contingent | $390,000$185/sqft |
Source:  WIREX MLS #1602418 Report a problem | ||
| 6/26/2026 | Listed for sale | $390,000$185/sqft |
Source: WIREX MLS #1602418 Report a problem | ||
Public tax history
| Year | Property taxes | Tax assessment |
|---|---|---|
| 2023 | $3,349 +7.7% | $217,000 |
| 2022 | $3,111 +3.2% | $217,000 |
| 2021 | $3,013 +7.6% | $217,000 |
| 2020 | $2,800 +22.2% | -- |
| 2019 | $2,291 -14.6% | $153,800 |
| 2018 | $2,683 | $153,800 |
| 2017 | $2,683 -2.9% | $153,800 |
| 2016 | $2,764 | $153,800 |
| 2014 | -- | $153,800 |
| 2013 | -- | $153,800 |
| 2012 | -- | $153,800 |
| 2011 | -- | $153,800 |
| 2010 | -- | $153,800 |
| 2009 | -- | $153,800 +15.3% |
| 2008 | -- | $133,400 |
| 2007 | -- | $133,400 -24.8% |
| 2006 | -- | $177,300 -50.6% |
| 2005 | -- | $359,200 |
| 2004 | -- | $359,200 |
| 2003 | -- | $359,200 +169.3% |
| 2002 | -- | $133,400 +46.1% |
| 2000 | -- | $91,300 |
Find assessor info on the county website
Neighborhood: 54701
Nearby homes
- $--1.52 acresLOT 9 Todd Rd, Eau Claire, WI 54701Off Market
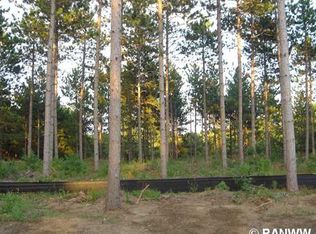
- $457,700-- bd-- ba-- sqftS8137 Todd Rd, Eau Claire, WI 54701Off Market
- $390,000-- bd-- ba-- sqftS8171 Todd Rd, Eau Claire, WI 54701Sold
- $428,300-- bd-- ba-- sqftS8134 Todd Rd, Eau Claire, WI 54701Off Market
- $494,200-- bd-- ba-- sqftS8160 Todd Rd, Eau Claire, WI 54701Off Market
- $493,4003 bd2 ba2.3k sqftE2465 Kirk Dr, Eau Claire, WI 54701Off Market
- $475,6003 bd2 ba2.3k sqft2465 Kirk St, Eau Claire, WI 54701Off Market
- $499,500-- bd-- ba-- sqft2535 Kirk St, Eau Claire, WI 54701Off Market
Nearby schools
GreatSchools rating
- 9/10Meadowview Elementary SchoolGrades: K-5Distance: 3.7 mi
- 6/10South Middle SchoolGrades: 6-8Distance: 4.5 mi
- 10/10Memorial High SchoolGrades: 9-12Distance: 5.6 mi
Schools provided by the listing agent
- District: Eau Claire Area
Source: NWWMLS. This data may not be complete. We recommend contacting the local school district to confirm school assignments for this home.
Sell for more on Zillow
Get a Zillow Showcase℠ listing at no additional cost and you could sell for .
$421,300
2% more
+$8,426
With Zillow Showcase(estimated)
$429,726
Sell for more on Zillow
Get a Zillow Showcase℠ listing at no additional cost and you could sell for .
$421,300
2% more
+$8,426
With Zillow Showcase(estimated)
$429,726
- Wisconsin
- Eau Claire County
- Eau Claire
- 54701
- S8250 Todd Road
