Custom-built, one-owner home, this impressive ranch-style home offers a zero-entry design and is situated on 3.43 acres with trails leading to Lowes Creek, all within the Eau Claire School District. As you step into the front foyer, you are welcomed by an open-concept design that flows seamlessly into the dining room and kitchen, with beams accenting the ceiling and a split-stone gas fireplace creating a warm focal point. The kitchen is equipped with top-of-the-line appliances, quality finishes, and plenty of space for cooking and entertaining. Large windows throughout bring the outdoors in and fill the home with natural light. The main-floor primary suite features a walk-in closet, step-in tiled shower, and relaxing soaker tub. A four-season room/office leads directly to the exceptional outdoor living space, complete with an outdoor kitchen/BBQ area, comfortable seating, and another split-stone gas fireplace. The impeccable landscaping is truly a master gardener’s dream. Quality craftsmanship is evident throughout, from the granite surfaces and detailed millwork to the custom built-ins, light fixtures, security system, and carefully selected materials—the list goes on. Every detail reflects the quality of construction and a well-thought-out floor plan designed for both everyday living and entertaining. The oversized attached heated garage features epoxy flooring, a workshop area, additional storage, and convenient stairs leading directly to the basement. The lower level offers even more space to enjoy with a full bar, workout area, two additional bedrooms, and excellent storage. Exceptional craftsmanship, thoughtful design, impressive indoor and outdoor living spaces, and a private setting—all just minutes from town.
For sale
$1,350,000
S9165 Lowes Creek Road, Eleva, WI 54738
4beds
4,726sqft
Single Family Residence
Built in 2020
3.43 Acres Lot
$1,286,100 Zestimate®
$286/sqft
$-- HOA
What's special
Top-of-the-line appliancesWorkshop areaEpoxy flooringQuality finishesImpeccable landscapingOversized attached heated garageFull bar
- 2 days
- 116
- 9
Zillow last checked:
Listing updated:
Listed by:
Mary Rufledt 715-830-1001,
Elite Realty Group, LLC
Source: NWWMLS,MLS#: 1605646 Originating MLS: Realtors of Northwestern Wisconsin
Originating MLS: Realtors of Northwestern WisconsinFacts & features
Interior
Bedrooms & bathrooms
- Bedrooms: 4
- Bathrooms: 4
- Full bathrooms: 3
- 1/2 bathrooms: 1
Bedroom
- Description: Bedroom,Flooring: Carpet
- Level: Main
- Dimensions: 15.00 x 12.00
Bedroom
- Description: Bedroom,Flooring: Carpet
- Level: Main
- Dimensions: 14.00 x 15.00
Bedroom
- Description: Bedroom,Flooring: Carpet
- Level: Lower
- Dimensions: 12.00 x 17.00
Bedroom
- Description: Bedroom,Flooring: Carpet
- Level: Lower
- Dimensions: 12.00 x 17.00
Bathroom
- Description: Bathroom,Flooring: Tile
- Level: Main
- Dimensions: 5.00 x 5.00
Bathroom
- Description: Bathroom,Flooring: Tile
- Level: Main
- Dimensions: 22.00 x 12.00
Bathroom
- Description: Bathroom,Flooring: Tile
- Level: Main
- Dimensions: 10.00 x 6.00
Bathroom
- Description: Bathroom,Flooring: Tile
- Level: Lower
- Dimensions: 9.00 x 9.00
Dining room
- Description: Dining Area,Flooring: Tile
- Level: Main
- Dimensions: 14.00 x 10.00
Entry foyer
- Description: Entry/Foyer,Flooring: Tile
- Level: Main
- Dimensions: 15.00 x 10.00
Entry foyer
- Description: Entry/Foyer,Flooring: Tile
- Level: Main
- Dimensions: 11.00 x 4.00
Family room
- Description: Family Room,Flooring: Carpet
- Level: Lower
- Dimensions: 22.00 x 24.00
Kitchen
- Description: Kitchen,Flooring: Tile
- Level: Main
- Dimensions: 17.00 x 15.00
Laundry
- Description: Laundry Room,Flooring: Tile
- Level: Main
- Dimensions: 10.00 x 7.00
Living room
- Description: Living Room,Flooring: Tile
- Level: Main
- Dimensions: 21.00 x 19.00
Office
- Description: Office,Flooring: Tile
- Level: Main
- Dimensions: 15.00 x 15.00
Other
- Description: Other,Flooring: Other
- Features: Other
- Level: Lower
- Dimensions: 16.00 x 14.00
Other
- Description: Other,Flooring: Carpet
- Level: Main
- Dimensions: 4.00 x 5.00
Pantry
- Description: Pantry,Flooring: Tile
- Level: Main
- Dimensions: 6.00 x 10.00
Recreation
- Description: Rec Room,Flooring: Tile,Carpet
- Level: Lower
- Dimensions: 22.00 x 24.00
Heating
- Forced Air
Cooling
- Central Air
Appliances
- Included: Dryer, Dishwasher, Freezer, Gas Water Heater, Microwave, Oven, Range, Refrigerator, Range Hood, Water Softener, Washer
Features
- Basement: Daylight,Full,Finished
- Number of fireplaces: 3
- Fireplace features: Three, Gas Log
Interior area
- Total structure area: 4,726
- Total interior livable area: 4,726 sqft
- Finished area above ground: 2,626
- Finished area below ground: 2,100
Property
Parking
- Total spaces: 5
- Parking features: Asphalt, Attached, Driveway, Garage
- Attached garage spaces: 5
- Has uncovered spaces: Yes
Accessibility
- Accessibility features: Accessibility Features, Accessible Full Bath, Low Threshold Shower, Other, Accessible Doors, Accessible Entrance, Accessible Hallway(s)
Features
- Levels: One
- Stories: 1
- Patio & porch: Concrete, Covered, Four Season, Patio
- Exterior features: IrrigationSprinklers
- Has view: Yes
- View description: Water
- Has water view: Yes
- Water view: Water
- Waterfront features: Creek
- Body of water: Lowes Creek
- Frontage length: 250,250
Lot
- Size: 3.43 Acres
Details
- Additional structures: Shed(s), Workshop
- Parcel number: 180182260927
- Zoning description: Residential,Shoreline
- Other equipment: Fuel Tank(s)
Construction
Type & style
- Home type: SingleFamily
- Architectural style: One Story
- Property subtype: Single Family Residence
Materials
- Stone
- Foundation: Poured
Condition
- New construction: No
- Year built: 2020
Utilities & green energy
- Electric: Circuit Breakers
- Sewer: Septic Tank
- Water: Drilled Well
Community & HOA
HOA
- Has HOA: No
Location
- Region: Eleva
Financial & listing details
- Price per square foot: $286/sqft
- Tax assessed value: $597,800
- Annual tax amount: $9,766
- Date on market: 10/12/2026
- Cumulative days on market: 15 days
- Listing agreement: Exclusive Right To Sell
- Exclusions: Sellers Personal
Estimated market value
$1,286,100
$1.22M - $1.35M
$2,560/mo
Price history
| Date | Event | Price |
|---|---|---|
| 9/30/2026 | Listed for sale | $1,350,000$286/sqft |
Source:  WIREX MLS #1605646 Report a problem WIREX MLS #1605646 Report a problem | ||
Public tax history
| Year | Property taxes | Tax assessment |
|---|---|---|
| 2023 | $9,227 +7.7% | $597,800 |
| 2022 | $8,570 +3.2% | $597,800 |
| 2021 | $8,301 +376.9% | $597,800 |
| 2020 | $1,741 +61.4% | -- |
| 2019 | $1,078 -7.2% | $66,600 |
| 2018 | $1,162 | $66,600 |
| 2017 | $1,162 | $66,600 |
Find assessor info on the county website
Monthly payment
Est. payment
Payment breakdown
Explore the cost of this home by adjusting the details. Changes won't be saved.Climate risks
Neighborhood: 54738
Nearby schools
Schools provided by the listing agent
- District: Eau Claire Area
Source: NWWMLS. This data may not be complete. We recommend contacting the local school district to confirm school assignments for this home.
Similar homes
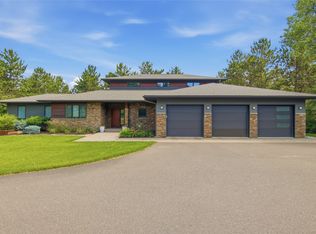
- $1,325,0004 bd5 ba4.7k sqft4280 Talmadge Road, Eau Claire, WI 54701For Sale
 MLS ID #1602493, Blake Willson ~ Jesperson Group. NWWMLS
 - $824,9004 bd4 ba3.4k sqftS8714 Mertinke Landing, Eleva, WI 54738For Sale
 MLS ID #1605675, Jen Conaway. NWWMLS
 - $1,199,9005 bd3 ba5.1k sqftE445 Woodridge Drive, Eau Claire, WI 54701For Sale
 MLS ID #1605347, Mary Rufledt. NWWMLS
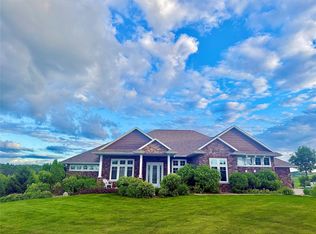
 - $1,099,0005 bd4 ba5.7k sqft1747 E Drinkman Lane, Eau Claire, WI 54701For Sale
 MLS ID #1597943, John Gyorfi. NWWMLS
 - $1,399,9005 bd5 ba5.3k sqft7379 124th Street, Chippewa Falls, WI 54729For SaleMLS ID #1602712, Mary Rufledt. NWWMLS
- $675,0004 bd3 ba4.2k sqft6644 Timber Lane, Eau Claire, WI 54701For SaleMLS ID #1603945, The Bergeman Team. NWWMLS
- $939,9004 bd4 ba3.6k sqftS4553 Bartusch Road, Eau Claire, WI 54701For SaleMLS ID #1602538, Andy Yakesh~ The Yakesh Team. NWWMLS
- $1,120,0004 bd4 ba3k sqftE14410 County Road O, Augusta, WI 54722For SaleMLS ID #1601584, Andy Yakesh~ The Yakesh Team. NWWMLS
- $829,9005 bd5 ba6k sqft3920 Woodcrest Court, Eau Claire, WI 54701For SaleMLS ID #1605371, Jennifer Humblet. NWWMLS
- $875,0004 bd3 ba3.6k sqft3108 109th Street, Chippewa Falls, WI 54729For SaleMLS ID #1604925, Kristen Tomczak. NWWMLS
- $850,0004 bd5 ba5.3k sqft1116 N Moonlight Drive, Altoona, WI 54720For SaleMLS ID #1601893, Shannyn Pinkert. NWWMLS
- $799,0005 bd4 ba5.1k sqft6751 30th Avenue, Eau Claire, WI 54703For SaleMLS ID #1599782, Dana Yoder. NWWMLS
- $720,0005 bd5 ba4.6k sqft3130 Anric Drive, Eau Claire, WI 54701For SaleMLS ID #1605070, Amy Muehlbauer. NWWMLS
- $749,9005 bd4 ba4.5k sqft18059 County Highway OO, Chippewa Falls, WI 54729For SaleMLS ID #1587466, Mary Rufledt. NWWMLS
- $699,9004 bd4 ba3.7k sqft13045 76th Avenue, Chippewa Falls, WI 54729For SaleMLS ID #1605669, Mary Rufledt. NWWMLS
- $809,9994 bd3 ba3.2k sqftS7256 Sunrise Drive, Fall Creek, WI 54742For SaleMLS ID #1602940, Layne Grover. NWWMLS
- $794,9003 bd3 ba3.8k sqftE8200 260th Avenue, Elk Mound, WI 54739For SaleMLS ID #1600905, Ashley Allar. NWWMLS
- $739,9994 bd3 ba3.8k sqft3482 Creek Ridge Drive, Eau Claire, WI 54703For SaleMLS ID #1605745, Leslie Boyea. NWWMLS
- $849,9004 bd3 ba3k sqft622 Stelter Lane, Chippewa Falls, WI 54729For SaleMLS ID #1604836, Jane Seymour Kunick. NWWMLS
