
Under Construction. To be built on a prime corner 1-acre homesite in the estates section Oakmont. This fully custom Kingston II is built by one Gainesville's finest luxury home builders, AR Homes. Boasting 100' wide front elevation with a side entry garage, this home has all of the curb appeal on an oversized homesite. Elegance and clean lines exudes from this contemporary design with an impressive 17' front entry tower and arched top custom iron entry door. Featuring a Pool, 4 Bedrooms, 4 Bathrooms, Den, Bonus Room, 3-Car Garage all in one-story of easy living. High ceilings draw the eye up while pocketing walls of glass extend the space horizontally, leading from the main living area to the covered cabanas and lanai. A centrally-located kitchen features custom wood cabinetry, quartz countertops, large island with seating, hidden pantry with prep kitchen and is elegantly topped off with a vaulted ceiling with stained wood beams spanning across the Kitchen and Casual Dining. 2 x 6 exterior walls with energy efficient Zip Wall system, R19 wall insulation, R38 Attic insulation (2) exterior gas water heaters. Experience luxury without limits in Oakmont conveniently located in SW Gainesville.
Sold for $1,888,931
$1,888,931
TBD SW 108TH WAY, GAINESVILLE, FL 32608
4beds
4,020sqft
Single Family Residence
Built in 2025
1.1 Acres Lot
$1,736,600 Zestimate®
$470/sqft
$5,830 Estimated rent
Home value
$1,736,600
$1.53M - $2.00M
$5,830/mo
Zestimate® history
Owner options
List your home for rent
$5,830/mo
Rent Zestimate®
Find your next renter with Zillow Rental Manager. Plus, with online applications, you can quickly screen prospective tenants – for free.
$5,830/mo
Rent Zestimate®
Refinance and save
$14,389/mo
Est. payment
Refinancing to a lower rate could help reduce your monthly payments and save thousands over the life of the loan.
$14,389/mo
Est. payment
Explore your selling options
Work with a Zillow partner agent
Leverage their expertise and Zillow's premium Showcase listings to get your home seen by more buyers.
Get startedList with your own agent
Get your home in front of millions of buyers by listing it on Zillow.
Learn how to do itSell it yourself
Take full control of how buyers see your home on Zillow by listing For Sale by Owner (FSBO).
List your homeWhat's special
Zillow last checked:
Listing updated:
Listed by:
Brenda Banks 352-871-0805,
BHGRE THOMAS GROUP 352-226-8228
Bought with:
Saveela Asad, 3298460
KELLER WILLIAMS GAINESVILLE REALTY PARTNERS
Source: Stellar MLS,MLS#: GC519116 Originating MLS: Gainesville-Alachua
Originating MLS: Gainesville-Alachua
Facts & features
Interior
Bedrooms & bathrooms
- Bedrooms: 4
- Bathrooms: 4
- Full bathrooms: 4
Rooms
- Room types: Bonus Room, Den/Library/Office, Great Room, Utility Room, Storage Rooms
Primary bedroom
- Features: Walk-In Closet(s)
- Level: First
- Dimensions: 16x20
Great room
- Level: First
- Dimensions: 20x21
Kitchen
- Level: First
- Dimensions: 19x18
Heating
- Central, Heat Pump
Cooling
- Central Air
Appliances
- Included: Oven, Cooktop, Dishwasher, Disposal, Microwave, Range Hood, Refrigerator, Tankless Water Heater, Wine Refrigerator
- Laundry: Laundry Room
Features
- Cathedral Ceiling(s), Ceiling Fan(s), Coffered Ceiling(s), Crown Molding, Eating Space In Kitchen, High Ceilings, L Dining, Open Floorplan, Primary Bedroom Main Floor, Solid Surface Counters, Solid Wood Cabinets, Split Bedroom, Thermostat, Walk-In Closet(s)
- Flooring: Carpet, Luxury Vinyl, Tile
- Doors: Sliding Doors
- Windows: Double Pane Windows, ENERGY STAR Qualified Windows, Insulated Windows, Low Emissivity Windows
- Has fireplace: No
- Common walls with other units/homes: Corner Unit
Interior area
- Total structure area: 5,584
- Total interior livable area: 4,020 sqft
Property
Parking
- Total spaces: 3
- Parking features: Garage Door Opener, Garage Faces Side
- Attached garage spaces: 3
- Details: Garage Dimensions: 25x33
Features
- Levels: One
- Stories: 1
- Patio & porch: Covered, Rear Porch
- Exterior features: Irrigation System, Sidewalk
- Has private pool: Yes
- Pool features: In Ground, Lighting, Pool Alarm, Salt Water, Tile
- Has view: Yes
- View description: Trees/Woods
Lot
- Size: 1.1 Acres
- Features: Corner Lot, In County, Level, Oversized Lot, Sidewalk, Above Flood Plain
- Residential vegetation: Trees/Landscaped
Details
- Parcel number: 04427111392
- Zoning: PD
- Special conditions: None
Construction
Type & style
- Home type: SingleFamily
- Architectural style: Custom
- Property subtype: Single Family Residence
Materials
- Stucco, Wood Frame
- Foundation: Slab
- Roof: Shingle
Condition
- Under Construction
- New construction: Yes
- Year built: 2025
Details
- Builder model: Kingston II
- Builder name: AR Homes
- Warranty included: Yes
Utilities & green energy
- Sewer: Public Sewer
- Water: Public
- Utilities for property: BB/HS Internet Available, Cable Available, Electricity Available, Fiber Optics, Fire Hydrant, Natural Gas Available, Phone Available, Public, Sprinkler Recycled, Street Lights, Underground Utilities
Green energy
- Energy efficient items: Appliances, Construction, Insulation, Thermostat, Water Heater, Windows
- Water conservation: Drip Irrigation, Irrigation-Reclaimed Water, Low-Flow Fixtures, Water Recycling, Fl. Friendly/Native Landscape
Community & HOA
Community
- Features: Clubhouse, Community Mailbox, Fitness Center, Golf Carts OK, Irrigation-Reclaimed Water, Playground, Pool
- Security: Smoke Detector(s)
- Pet fee: $0 monthly
- Subdivision: OAKMONT PH 3 PB 35 PG 60
HOA
- Has HOA: Yes
- Amenities included: Basketball Court, Clubhouse, Fence Restrictions, Fitness Center, Pickleball Court(s), Playground, Pool, Recreation Facilities, Tennis Court(s)
- Services included: Recreational Facilities
- HOA fee: $8 monthly
- HOA name: Leland Management Group
- HOA phone: 352-620-0101
Location
- Region: Gainesville
Financial & listing details
- Price per square foot: $470/sqft
- Annual tax amount: $9,165
- Date on market: 2/25/2024
- Listing terms: Cash,Conventional,Other
- Ownership: Fee Simple
- Total actual rent: 0
- Electric utility on property: Yes
- Road surface type: Paved, Asphalt
Price history
| Date | Event | Price |
|---|---|---|
| 3/8/2024 | Sold | $1,888,931$470/sqft |
Source:  Stellar MLS #GC519116 Report a problem Stellar MLS #GC519116 Report a problem | ||
| 2/25/2024 | Pending sale | $1,888,931$470/sqft |
Source: Stellar MLS #GC519116 Report a problem | ||
Public tax history
Tax history is unavailable.
Neighborhood: 32608
Nearby homes
- $375,000-- bd-- ba-- sqft3148 SW 108th Way, Gainesville, FL 32608Sold
- $2,041,0004 bd4 ba4.1k sqft3120 SW 108th Way, Gainesville, FL 32608New Construction
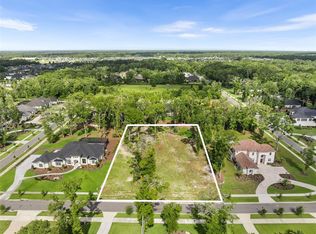
- $439,0001.1 acres3120 SW 108th Way #393, Gainesville, FL 32608Lot/Land
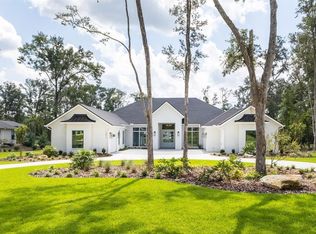
- $1,859,0004 bd4 ba4.2k sqft10873 SW 32nd Rd, Gainesville, FL 32608Sold
- $1,796,5004 bd4 ba4.2k sqft10829 SW 32nd Rd, Gainesville, FL 32608Off Market
- $3,018,5004 bd5 ba6.2k sqft3153 SW 109th Dr, Gainesville, FL 32608Off Market
- $2,016,6296 bd7 ba4.3k sqft3068 SW 108th Way, Gainesville, FL 32608Sold
- $833,0004 bd3 ba2.7k sqft3324 SW 109th Dr, Gainesville, FL 32608Off Market
Nearby schools
GreatSchools rating
- 5/10Lawton M. Chiles Elementary SchoolGrades: PK-5Distance: 0.8 mi
- 7/10Kanapaha Middle SchoolGrades: 6-8Distance: 2.6 mi
- 6/10F. W. Buchholz High SchoolGrades: 9-12Distance: 5 mi
Schools provided by the listing agent
- Elementary: Lawton M. Chiles Elementary School-AL
- Middle: Kanapaha Middle School-AL
- High: F. W. Buchholz High School-AL
Source: Stellar MLS. This data may not be complete. We recommend contacting the local school district to confirm school assignments for this home.
Get a cash offer in 3 minutes
Find out how much your home could sell for in as little as 3 minutes with a no-obligation cash offer.
Estimated market value
$1,736,600
Get a cash offer in 3 minutes
Find out how much your home could sell for in as little as 3 minutes with a no-obligation cash offer.
Estimated market value
$1,736,600
- Florida
- Alachua County
- Gainesville
- 32608
- TBD SW 108TH WAY
