Pre-Construction. To be built. Refined design and timeless comfort come together in this stunning Huntington in Marion Oaks, where every detail has been carefully considered to create a home that feels both elevated and inviting. Striking curb appeal sets the tone, leading into an interior that balances style and functionality with ease. Just off the foyer, a versatile dining space lends itself beautifully to formal gatherings, a private office, or a quiet den. The main living area unfolds with an open-concept layout, enhanced by 9’4” flat ceilings and an abundance of natural light that fills the space with warmth. At the center, the kitchen is thoughtfully designed with granite countertops, a large island, tile backsplash, and stainless steel appliances, all flowing seamlessly into the great room. Triple-panel sliding doors extend the living space outdoors to an expansive screened-in lanai, creating a seamless connection between indoor comfort and open-air relaxation. Tucked away for privacy, the owner’s suite serves as a peaceful retreat, complete with a spacious walk-in closet and a beautifully appointed bath featuring an oversized tiled shower with enclosure and granite-topped dual vanities. Three additional bedrooms are positioned on the opposite side of the home, along with two full baths, creating a well-balanced layout suited for both everyday living and hosting guests. EVP flooring runs throughout the main living areas, adding durability and a polished finish, while plush carpeting in the bedrooms brings a layer of comfort. Cordless blinds are installed throughout, and the oversized three-car garage includes a dedicated workshop area for added flexibility. Architectural shingles and professionally designed landscaping further enhance the home’s exterior presence. Modern living is elevated with integrated smart home features, including a Ring Video Doorbell, Smart Thermostat, Keyless Entry Door Lock, and Deako Switches, delivering both convenience and peace of mind. Backed by a full builder warranty, this Huntington captures the essence of refined Florida living with a thoughtful balance of style, space, and innovation.
For sale
$354,900
TBD SW 31ST TERRACE ROAD, OCALA, FL 34473
4beds
2,286sqft
Single Family Residence
Built in 2026
0.3 Acres Lot
$353,600 Zestimate®
$155/sqft
$-- HOA
What's special
Large islandExpansive screened-in lanaiAbundance of natural lightThree additional bedroomsGranite countertopsOversized three-car garageBeautifully appointed bath
- 139 days |
- 567 |
- 58 |
Zillow last checked:
Listing updated:
Listed by:
Bridgette Hoyt 904-785-8630,
NEW HOME STAR FLORIDA LLC 407-803-4083
Source: Stellar MLS,MLS#: O6398114 Originating MLS: Orlando Regional
Originating MLS: Orlando Regional
Facts & features
Interior
Bedrooms & bathrooms
- Bedrooms: 4
- Bathrooms: 3
- Full bathrooms: 3
Rooms
- Room types: Dining Room, Great Room
Primary bedroom
- Features: Dual Sinks, En Suite Bathroom, Granite Counters, Shower No Tub, Water Closet/Priv Toilet, Window/Skylight in Bath, Walk-In Closet(s)
- Level: First
- Area: 221 Square Feet
- Dimensions: 13x17
Bedroom 2
- Features: Built-in Closet
- Level: First
- Area: 144 Square Feet
- Dimensions: 12x12
Bedroom 3
- Features: Built-in Closet
- Level: First
- Area: 99 Square Feet
- Dimensions: 11x9
Bedroom 4
- Features: Built-in Closet
- Level: First
- Area: 99 Square Feet
- Dimensions: 11x9
Balcony porch lanai
- Level: First
- Area: 264 Square Feet
- Dimensions: 33x8
Den
- Level: First
- Area: 156 Square Feet
- Dimensions: 13x12
Great room
- Level: First
- Area: 391 Square Feet
- Dimensions: 23x17
Kitchen
- Features: Breakfast Bar, Granite Counters, Kitchen Island, Pantry
- Level: First
- Area: 207 Square Feet
- Dimensions: 23x9
Laundry
- Level: First
- Area: 42 Square Feet
- Dimensions: 7x6
Heating
- Central, Electric
Cooling
- Central Air
Appliances
- Included: Dishwasher, Disposal, Electric Water Heater, Microwave, Range
- Laundry: Electric Dryer Hookup, Laundry Room, Washer Hookup
Features
- Eating Space In Kitchen, High Ceilings, Open Floorplan, Primary Bedroom Main Floor, Smart Home, Solid Surface Counters, Thermostat, Walk-In Closet(s)
- Flooring: Carpet, Luxury Vinyl
- Doors: Sliding Doors
- Has fireplace: No
Interior area
- Total structure area: 3,235
- Total interior livable area: 2,286 sqft
Video & virtual tour
Property
Parking
- Total spaces: 3
- Parking features: Driveway, Garage Door Opener
- Attached garage spaces: 3
- Has uncovered spaces: Yes
Features
- Levels: One
- Stories: 1
- Patio & porch: Covered, Patio, Screened
Lot
- Size: 0.3 Acres
- Features: Irregular Lot, Landscaped, Oversized Lot
Details
- Parcel number: 8007111903
- Zoning: R1
- Special conditions: None
Construction
Type & style
- Home type: SingleFamily
- Architectural style: Florida
- Property subtype: Single Family Residence
Materials
- Block, Stucco
- Foundation: Slab
- Roof: Other,Shingle
Condition
- Pre-Construction
- New construction: No
- Year built: 2026
Details
- Builder model: Huntington
- Builder name: Maronda Homes
Utilities & green energy
- Sewer: Public Sewer
- Water: Public
- Utilities for property: Cable Available
Community & HOA
Community
- Security: Smoke Detector(s)
- Pet fee: $0 monthly
- Subdivision: MARION OAKS UN 07
HOA
- Has HOA: No
- HOA name: Care of Maronda Homes
- HOA phone: 904-785-8630
Location
- Region: Ocala
Financial & listing details
- Price per square foot: $155/sqft
- Annual tax amount: $438
- Date on market: 4/10/2026
- Cumulative days on market: 17 days
- Listing terms: Cash,Conventional,FHA,VA Loan
- Ownership: Fee Simple
- Total actual rent: 0
- Road surface type: Paved
Estimated market value
$353,600
$336,000 - $371,000
$2,286/mo
Price history
| Date | Event | Price |
|---|---|---|
| 4/10/2026 | Listed for sale | $354,900$155/sqft |
Source:  Stellar MLS #O6398114 Report a problem Stellar MLS #O6398114 Report a problem | ||
Public tax history
Tax history is unavailable.
Monthly payment
Est. payment
Payment breakdown
Explore the cost of this home by adjusting the details. Changes won't be saved.Climate risks
Neighborhood: 34473
Nearby schools
GreatSchools rating
- 4/10Marion Oaks Elementary SchoolGrades: PK-5Distance: 1.1 mi
- 3/10Horizon Academy At Marion OaksGrades: 6-8Distance: 1.8 mi
- 4/10West Port High SchoolGrades: 9-12Distance: 9.8 mi
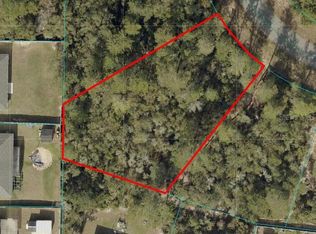
- $49,5000.37 acresSW 31st Terrace Rd LOT 4, Ocala, FL 34473Lot/Land
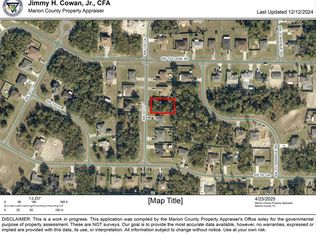
- $48,00010,019 sqft0 SW 32nd Ct, Ocala, FL 34473Sold
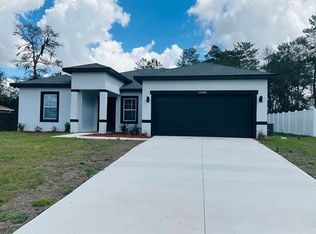
- $300,0004 bd3 ba1.8k sqft13385 SW 32nd Ct, Ocala, FL 34473Sold
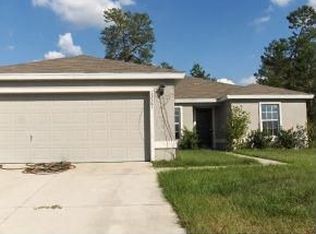
- $253,7003 bd2 ba1.6k sqft13381 SW 32nd Ct, Ocala, FL 34473Off Market
- $233,5003 bd2 ba1.3k sqft13389 SW 32nd Ct, Ocala, FL 34473Off Market
- $268,0004 bd2 ba1.8k sqft13374 SW 31st Terrace Rd, Ocala, FL 34473Off Market
- $299,0004 bd2 ba1.7k sqft13410 SW 31st Terrace Rd, Ocala, FL 34473New Construction
- $328,5004 bd2 ba2.1k sqft13393 SW 32nd Ct, Ocala, FL 34473Sold
A local agent can set up tours, give advice and negotiate with sellers.
Similar homes
- $339,9004 bd2 ba2k sqft12898 SW 40TH TERRACE, OCALA, FL 34473New Construction

 Stellar MLS
 - $354,9003 bd2 ba1.7k sqft14390 SW 48TH COURT ROAD, OCALA, FL 34473New Construction
 Stellar MLS
 - $334,9004 bd2 ba1.8k sqft475 MARION OAKS LANE, OCALA, FL 34473New Construction
 Stellar MLS
 - $314,9003 bd2 ba1.7k sqftTBD SW 37TH TERRACE, OCALA, FL 34473New Construction
 Stellar MLS
 - $339,9004 bd2 ba1.8k sqft207 MARION OAKS MANOR, OCALA, FL 34473New ConstructionStellar MLS
- $346,9004 bd3 ba1.9k sqft15645 SW 19TH TERRACE, OCALA, FL 34473New ConstructionMLS ID #OM718308, Nellie Elizondo, NEW BUILD SERVICES. Stellar MLS
- $329,9004 bd2 ba1.8k sqft5238 SW 164TH STREET ROAD, OCALA, FL 34473New ConstructionStellar MLS
- from $324,9904 bd2 ba1.8k sqftCALI Plan, Marion County Spot Lots, Ocala, FL 34473New ConstructionDR Horton
- $365,4704 bd3 ba2.2k sqft9012 SW 67TH AVENUE, OCALA, FL 34476New ConstructionStellar MLS
- $358,0705 bd3 ba2.6k sqft5291 SW 41ST COURT, OCALA, FL 34474New ConstructionStellar MLS
- $363,0705 bd3 ba2.6k sqft4488 SW 67TH LANE, OCALA, FL 34474New ConstructionMLS ID #OM728259, Jessica Cruz, DR HORTON REALTY OF WEST CENTRAL FLORIDA. Stellar MLS
- $446,8004 bd3 ba2.3k sqft4909 SW 107 LOOP, OCALA, FL 34476For SaleMLS ID #OM722605, Deidre Fernandez, MAJESTIC OAKS REALTY. Stellar MLS
- $299,9003 bd2 ba1.6k sqftTBD SW 128TH PLACE, OCALA, FL 34473New ConstructionStellar MLS
- $341,0705 bd3 ba2.4k sqft6872 SW 45TH AVENUE, OCALA, FL 34474New ConstructionMLS ID #OM730404, Jessica Cruz, DR HORTON REALTY OF WEST CENTRAL FLORIDA. Stellar MLS
- from $396,9904 bd3 ba2.5k sqftBloomfield Plan, Marion Ranch, Ocala, FL 34476New ConstructionPulte
- $349,9905 bd3 ba2.6k sqft5205 SW 40TH CIRCLE, OCALA, FL 34474New ConstructionStellar MLS
- $329,7904 bd2 ba1.8k sqft4467 SW 82ND LOOP, OCALA, FL 34476New ConstructionStellar MLS
- $336,0705 bd3 ba2.4k sqft6836 SW 45TH AVENUE, OCALA, FL 34474New ConstructionMLS ID #OM730413, Jessica Cruz, DR HORTON REALTY OF WEST CENTRAL FLORIDA. Stellar MLS
- $361,2403 bd3 ba2.2k sqft4400 SW 82ND LOOP, OCALA, FL 34476New ConstructionStellar MLS
- $328,0705 bd3 ba2.4k sqft9113 SW 47TH COURT, OCALA, FL 34476New ConstructionStellar MLS
