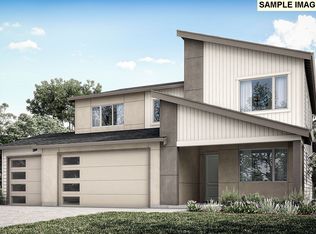
Modern Farmhouse Elegance with one-level Convenience Discover 1,952 square feet of thoughtfully designed heated living space in this New American farmhouse. A striking exterior blend of stone, timber, and steel sets a contemporary yet rustic tone before you even step inside.Open Concept Living: An elegant foyer leads immediately into an expansive great room, where a cozy fireplace serves as the warm focal point of the home.Chef’s Kitchen: Designed for function and flow, the kitchen features a 4-foot deep island with seating for four—ideal for prep work and conversation. A walk-in pantry and extensive cabinetry ensure ample storage.Private Retreats: The master suite is a true sanctuary, complete with a dedicated sitting area, private bath, and a generous walk-in closet. Two additional bedrooms feature linear closets and share a convenient hall bath.Outdoor Living: Extend your entertaining space outdoors on the 10-foot deep covered rear porch, perfect for relaxing in the fresh air.
Active
$959,000
SW 6th Ave, Camas, WA 98607
3beds
1,952sqft
Residential, Single Family Residence
Built in 2026
0.32 Acres Lot
$-- Zestimate®
$491/sqft
$-- HOA
What's special
Cozy fireplaceGenerous walk-in closetWalk-in pantryExtensive cabinetryExpansive great room
- 286 days
- 378
- 26
Zillow last checked:
Listing updated:
Listed by:
John Colgate 360-989-6316,
Parker Brennan Real Estate
Source: RMLS (OR),MLS#: 685891326
Facts & features
Interior
Bedrooms & bathrooms
- Bedrooms: 3
- Bathrooms: 2
- Full bathrooms: 2
- Main level bathrooms: 2
Rooms
- Room types: Bedroom 2, Bedroom 3, Dining Room, Family Room, Kitchen, Living Room, Primary Bedroom
Primary bedroom
- Features: Suite, Walkin Closet
- Level: Main
- Area: 210
- Dimensions: 14 x 15
Bedroom 2
- Features: Closet
- Level: Main
- Area: 154
- Dimensions: 11 x 14
Bedroom 3
- Features: Closet
- Level: Main
- Area: 143
- Dimensions: 11 x 13
Dining room
- Level: Main
Kitchen
- Features: Builtin Range, Dishwasher, Butlers Pantry
- Level: Main
Heating
- Forced Air 95 Plus
Cooling
- Central Air
Appliances
- Included: Built-In Refrigerator, Dishwasher, Free-Standing Gas Range, Microwave, Plumbed For Ice Maker, Stainless Steel Appliance(s), Washer/Dryer, Built-In Range, Electric Water Heater, ENERGY STAR Qualified Water Heater
- Laundry: Laundry Room
Features
- Granite, Closet, Butlers Pantry, Suite, Walk-In Closet(s), Kitchen Island
- Flooring: Engineered Hardwood, Wall to Wall Carpet
- Windows: Double Pane Windows, Vinyl Frames
- Basement: Crawl Space
- Number of fireplaces: 1
- Fireplace features: Gas
Interior area
- Total structure area: 1,952
- Total interior livable area: 1,952 sqft
Property
Parking
- Total spaces: 2
- Parking features: Driveway, Garage Door Opener, Attached
- Attached garage spaces: 2
- Has uncovered spaces: Yes
Accessibility
- Accessibility features: Garage On Main, Main Floor Bedroom Bath, One Level, Rollin Shower, Accessibility
Features
- Levels: One
- Stories: 1
- Patio & porch: Covered Patio
- Exterior features: Gas Hookup, Yard
- Has view: Yes
- View description: River, Seasonal, Trees/Woods
- Has water view: Yes
- Water view: River
Lot
- Size: 0.32 Acres
- Features: Gentle Sloping, Greenbelt, Level, SqFt 10000 to 14999
Details
- Additional structures: GasHookup
- Parcel number: New Construction
Construction
Type & style
- Home type: SingleFamily
- Architectural style: Custom Style
- Property subtype: Residential, Single Family Residence
Materials
- Board & Batten Siding, Cement Siding, Cultured Stone, Lap Siding
- Foundation: Concrete Perimeter, Stem Wall
- Roof: Composition
Condition
- Proposed
- New construction: Yes
- Year built: 2026
Details
- Warranty included: Yes
Utilities & green energy
- Gas: Gas Hookup, Gas
- Sewer: Public Sewer
- Water: Public
- Utilities for property: Cable Connected
Green energy
- Indoor air quality: Lo VOC Material
Community & HOA
Community
- Security: Fire Sprinkler System
HOA
- Has HOA: No
Location
- Region: Camas
Financial & listing details
- Price per square foot: $491/sqft
- Date on market: 12/5/2025
- Listing terms: Cash,Conventional
- Road surface type: Paved
Estimated market value
Not available
Estimated sales range
Not available
Not available
Price history
| Date | Event | Price |
|---|---|---|
| 5/28/2026 | Price change | $959,000-2%$491/sqft |
Source:  RMLS (OR) #685891326 Report a problem RMLS (OR) #685891326 Report a problem | ||
| 3/5/2026 | Price change | $979,000-1%$502/sqft |
Source: RMLS (OR) #685891326 Report a problem | ||
| 12/18/2025 | Listed for sale | $989,000$507/sqft |
Source: RMLS (OR) #685891326 Report a problem | ||
Public tax history
Tax history is unavailable.
Monthly payment
Est. payment
Payment breakdown
Explore the cost of this home by adjusting the details. Changes won't be saved.Climate risks
Neighborhood: 98607
Nearby schools
Schools provided by the listing agent
- Elementary: Prune Hill
- Middle: Skyridge
- High: Camas
Source: RMLS (OR). This data may not be complete. We recommend contacting the local school district to confirm school assignments for this home.
Similar homes
- $899,9604 bd3 ba2.9k sqft5496 N 93rd Ave Lot 200, Camas, WA 98607Active
 RMLS (OR)
 - $899,0004 bd3 ba2.6k sqft4788 NW 71st Ave, Camas, WA 98607Active
 MLS ID #155696072, Stephanie Anders, Pacific Lifestyle Homes. RMLS (OR)
 - $940,1894 bd4 ba2.8k sqft5190 N 93rd Ave, Camas, WA 98607Active
 RMLS (OR)
 - $849,0003 bd3 ba2.5k sqft8119 N Hargrave St, Camas, WA 98607Active
 RMLS (OR)
 - $849,3504 bd3 ba2.5k sqft5296 N 86th Ave, Camas, WA 98607ActiveRMLS (OR)
- $899,0003 bd3 ba2.5k sqft8325 N Hargrave St, Camas, WA 98607ActiveRMLS (OR)
- $713,4003 bd2 ba1.9k sqft5295 N 85th Ave, Camas, WA 98607ActiveRMLS (OR)
- $781,4005 bd3 ba2.3k sqft5275 N 85th Ave, Camas, WA 98607ActiveRMLS (OR)
- $1,287,0003 bd3 ba2.2k sqft4627 NW 71st Ave, Camas, WA 98607ActiveRMLS (OR)
- $699,9003 bd2 ba1.9k sqft5272 N 87th Ave, Camas, WA 98607ActiveRMLS (OR)
- $789,9603 bd2 ba1.8k sqft5372 N 93rd Ave Lot 277, Camas, WA 98607ActiveRMLS (OR)
- $874,9604 bd3 ba2.6k sqft5269 N 93rd Ave Lot 284, Camas, WA 98607ActiveRMLS (OR)
- $899,9004 bd3 ba2.6k sqft2903 NE Fremont Dr, Portland, OR 97220ActiveMLS ID #115556380, Katie Spurlock, Windermere Realty Trust. RMLS (OR)
- $715,0003 bd3 ba2.1k sqft4667 NW Camas Meadows Dr, Camas, WA 98607ActiveRMLS (OR)
- $699,0003 bd3 ba2.1k sqft4661 NW Camas Meadows Dr, Camas, WA 98607ActiveRMLS (OR)
- $950,0004 bd4 ba2.7k sqft4140 Z St, Washougal, WA 98671ActiveMLS ID #146638277, Nick Shivers, eXp Realty LLC. RMLS (OR)
- $677,0003 bd3 ba2.1k sqft4693 NW Camas Meadows Dr, Camas, WA 98607ActiveRMLS (OR)
- $1,367,0003 bd2 ba2.5k sqftNW McMaster Dr, Camas, WA 98607ActiveMLS ID #173199358, Stephanie Nelson, Pacific Lifestyle Homes. RMLS (OR)
- $783,9954 bd3 ba2.4k sqft3889 NW 65th Ave Unit 92, Camas, WA 98607ActiveMLS ID #147229947, Marilyn Webb, Toll Brothers Real Estate Inc. RMLS (OR)
- $484,9953 bd2 ba1.4k sqft19304 SE 11th Way, Camas, WA 98607ActiveRMLS (OR)
