Experience the beauty of Oregon wine country with this proposed new construction on acreage in the highly sought-after Bald Peak area of Hillsboro, built by a trusted local builder. The Cascade floor plan (Elevation F – Farmhouse) offers 3,379 sq ft of thoughtfully designed living space with 3 bedrooms, 2.5 baths, a den, and an upstairs bonus room, perfectly blending flexibility with modern comfort. Surrounded by rolling hills, vineyards, and scenic views, this location offers peaceful country living just minutes from Hillsboro amenities, top employers, and access to outdoor recreation, hiking, and renowned wineries.Inside, this home is designed to impress with 10’ ceilings on the main level, oversized windows for abundant natural light, and 8’ interior doors throughout, creating an open, airy feel. The gourmet kitchen is a true centerpiece, featuring an expanded 4’ island, walk-in pantry, under-cabinet lighting, and a high-end Monogram GE appliance package including a 36” propane gas range top, built-in wall oven, dishwasher, microwave, and Zephyr hood. The great room showcases a stunning floor-to-ceiling tiled fireplace, while the covered outdoor living space includes a corner shiplap propane fireplace, ideal for year-round entertaining. The main-level primary suite offers a luxurious retreat with a spa-inspired bath, large glass custom shower, soaking tub, and walk-in closet, along with private patio access. Additional highlights include a spacious mudroom, 3-car garage, covered patio, and versatile upstairs bonus space. Buyers still have time to personalize finishes at the design studio. Photos are of a similar home and may show upgrades not included in the price. Property is vacant land. Construction not started. Taxes not yet assessed.
Pending
$1,766,000
SW Whitmore Rd, Hillsboro, OR 97123
3beds
3,379sqft
Residential, Single Family Residence
Built in 2026
5.01 Acres Lot
$-- Zestimate®
$523/sqft
$-- HOA
What's special
Corner shiplap propane fireplaceSpa-inspired bathUpstairs bonus roomCovered patioCovered outdoor living spaceVersatile upstairs bonus spaceWalk-in closet
- 157 days
- 3
- 0
Zillow last checked:
Listing updated:
Listed by:
Rose-Marie Burns 415-837-8366,
Pacific Lifestyle Homes Inc
Source: RMLS (OR),MLS#: 194315689
Facts & features
Interior
Bedrooms & bathrooms
- Bedrooms: 3
- Bathrooms: 3
- Full bathrooms: 2
- Partial bathrooms: 1
- Main level bathrooms: 3
Rooms
- Room types: Den, Bonus Room, Bedroom 2, Bedroom 3, Dining Room, Family Room, Kitchen, Living Room, Primary Bedroom
Primary bedroom
- Level: Main
Bedroom 2
- Level: Main
Bedroom 3
- Level: Main
Dining room
- Level: Main
Kitchen
- Level: Main
Heating
- Forced Air 95 Plus
Cooling
- Heat Pump
Appliances
- Included: Built In Oven, Built-In Range, Dishwasher, Disposal, Microwave, Stainless Steel Appliance(s), Electric Water Heater
- Laundry: Laundry Room
Features
- Quartz, Soaking Tub, Cook Island, Tile
- Flooring: Laminate, Tile, Wall to Wall Carpet
- Windows: Vinyl Frames
- Basement: Crawl Space
- Number of fireplaces: 2
- Fireplace features: Propane
Interior area
- Total structure area: 3,379
- Total interior livable area: 3,379 sqft
Property
Parking
- Total spaces: 3
- Parking features: Driveway, Other, Garage Door Opener, Attached
- Attached garage spaces: 3
- Has uncovered spaces: Yes
Accessibility
- Accessibility features: Accessible Full Bath, Builtin Lighting, Garage On Main, Main Floor Bedroom Bath, Natural Lighting, Utility Room On Main, Accessibility
Features
- Levels: Two
- Stories: 2
- Has view: Yes
- View description: Territorial, Trees/Woods
Lot
- Size: 5.01 Acres
- Features: Gentle Sloping, Level, Trees, Acres 5 to 7
Details
- Parcel number: R577897
- Zoning: AF10
Construction
Type & style
- Home type: SingleFamily
- Architectural style: Craftsman
- Property subtype: Residential, Single Family Residence
Materials
- Board & Batten Siding, Cement Siding, Cultured Stone
- Roof: Composition
Condition
- Proposed
- New construction: Yes
- Year built: 2026
Details
- Warranty included: Yes
Utilities & green energy
- Gas: Propane
- Sewer: Septic Tank
- Water: Well
Community & HOA
Community
- Security: Security System Owned
- Subdivision: Bald Peak
HOA
- Has HOA: No
Location
- Region: Hillsboro
Financial & listing details
- Price per square foot: $523/sqft
- Date on market: 3/21/2026
- Cumulative days on market: 157 days
- Listing terms: Call Listing Agent,Cash,Conventional,Other,VA Loan
Estimated market value
Not available
Estimated sales range
Not available
Not available
Price history
| Date | Event | Price |
|---|---|---|
| 5/21/2026 | Pending sale | $1,766,000$523/sqft |
Source:  RMLS (OR) #194315689 Report a problem RMLS (OR) #194315689 Report a problem | ||
| 3/21/2026 | Listed for sale | $1,766,000$523/sqft |
Source: RMLS (OR) #194315689 Report a problem | ||
Public tax history
Tax history is unavailable.
Monthly payment
Est. payment
Payment breakdown
Explore the cost of this home by adjusting the details. Changes won't be saved.Climate risks
Neighborhood: 97123
Nearby schools
Schools provided by the listing agent
- Elementary: Groner
- Middle: South Meadows
- High: Hillsboro
Source: RMLS (OR). This data may not be complete. We recommend contacting the local school district to confirm school assignments for this home.
- $1,443,3003 bd3 ba3.2k sqft13125 SW Whitmore Rd, Hillsboro, OR 97123Off Market
- $954,2503 bd3 ba3.2k sqft13125 SW Whitmore Rd, Hillsboro, OR 97123Off Market
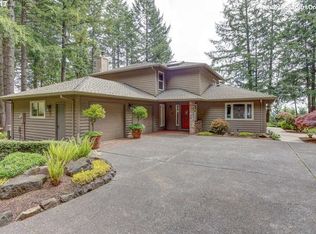
- $1,656,5006 bd7 ba6.2k sqft13110 SW Whitmore Rd, Hillsboro, OR 97123Off Market
- $1,213,9002 bd4 ba3.2k sqft13087 SW Whitmore Rd, Hillsboro, OR 97123Off Market
Similar homes
- $1,515,0003 bd4 ba4.1k sqft(Undisclosed Address), Hillsboro, OR 97123Active
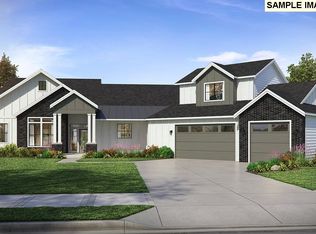
 MLS ID #399311996, Rose-Marie Burns, Pacific Lifestyle Homes Inc. RMLS (OR)
 - $1,299,9993 bd4 ba4.3k sqft35890 SW Orchid Hill Ln, Hillsboro, OR 97123Active
 MLS ID #345181677, Christine Kem, Premiere Property Group, LLC. RMLS (OR)
 - $1,000,0005 bd3 ba2.9k sqft2043 NE Chehalem Dr, Newberg, OR 97132Active
 MLS ID #328693669, Michael Beirwagen, Berkshire Hathaway HomeServices NW Real Estate. RMLS (OR)
 - $1,299,9004 bd2 ba2.3k sqft21832 SW Scholls Sherwood Rd, Sherwood, OR 97140Active
 MLS ID #422495677, Jonathan Kennedy, MORE Realty. RMLS (OR)
 - $1,775,0004 bd3 ba3.5k sqft5686 SW 87th Ave, Portland, OR 97225ActiveMLS ID #135867306, Dirk Hmura, The Agency Portland. RMLS (OR)
- $1,690,0004 bd4 ba3.4k sqft20 SW 111th Ter, Portland, OR 97229ActiveMLS ID #364171360, Friederike Svensson, Keller Williams Realty Portland Premiere. RMLS (OR)
- $1,899,0004 bd5 ba4.2k sqft19245 SW Heightsview Dr, Beaverton, OR 97007ActiveMLS ID #198666457, Helen Hoyt, Portland Creative Realtors. RMLS (OR)
- $1,995,0005 bd5 ba4.4k sqft18421 SW Salmonberry Dr, Sherwood, OR 97140ActiveMLS ID #438858500, Steve Nassar, Premiere Property Group, LLC. RMLS (OR)
- $1,695,0004 bd4 ba4.1k sqft16633 Woodsman Ct, Lake Oswego, OR 97034ActiveMLS ID #495973735, Julie Friedrich, MORE Realty. RMLS (OR)
- $919,9003 bd3 ba2.2k sqft4436 SE 62nd Ave, Hillsboro, OR 97123ActiveMLS ID #431779196, Sung Choi, Purple Realty. RMLS (OR)
- $1,675,0004 bd3 ba3.4k sqftNW 83rd Pl, Portland, OR 97229ActiveMLS ID #109573088, Gail Moebius, Windermere West LLC. RMLS (OR)
- $1,449,0005 bd3 ba3.1k sqft1488 SW Borland Rd, West Linn, OR 97068ActiveMLS ID #696849393, Cortney Robinson, Pacific Lifestyle Homes Inc. RMLS (OR)
- $1,150,0005 bd3 ba2.9k sqft4309 SE 62nd Ave, Hillsboro, OR 97123ActiveMLS ID #286769925, Dale Carstensen, Urban Nest Realty. RMLS (OR)
- $1,675,0004 bd4 ba3.6k sqft2126 Wembley Pl, Lake Oswego, OR 97034ActiveMLS ID #575781899, Randy Bylsma, Premiere Property Group, LLC. RMLS (OR)
- $1,630,0005 bd3 ba3.7k sqft6040 Lakeview Blvd, Lake Oswego, OR 97035ActiveMLS ID #288488592, Pam Waldman, Keller Williams Realty Portland Premiere. RMLS (OR)
- $1,925,0005 bd4 ba4.1k sqft2065 SW 75th Ave, Portland, OR 97225ActiveMLS ID #207880079, Zachary Eaton, Keller Williams Realty Professionals. RMLS (OR)
- $1,275,0004 bd3 ba3k sqft6550 NE Memory Ln, Yamhill, OR 97148ActiveMLS ID #628873270, Dominic Doty, Windermere Pacific Crest Realty. RMLS (OR)
- $1,895,0004 bd4 ba4.7k sqft0 NW Penridge Rd, Portland, OR 97229ActiveMLS ID #358625073, Christopher Kuehl, ELEETE Real Estate. RMLS (OR)
- $1,450,0004 bd3 ba2.5k sqft18771 NW Collins Rd, North Plains, OR 97133ActiveMLS ID #233047212, Amanda Andruss, Renaissance Development Corp.. RMLS (OR)
- $1,999,0003 bd3 ba3.4k sqft3220 Southshore Blvd, Lake Oswego, OR 97034ActiveMLS ID #342496106, Mary Jo Avery, Avery Bunick Properties. RMLS (OR)
