Calling all investors! This 2-bedroom, 1-bath home is an excellent opportunity to expand your investment portfolio or purchase your first investment property. Bring your vision and explore its potential as part of your long-term investment strategy. Schedule your showing today!
Active
Listed by: A-List, LLC • Marshiana S Shaw • 314-745-7563
$50,000
Saint Louis, MO 63136
2beds
984sqft
Single Family Residence
Built in 1938
9,901 Square Feet Lot
$-- Zestimate®
$51/sqft
$-- HOA
What's special
- 5 hours
- 15
- 0
Zillow last checked:
Listing updated:
Listed by:
Marshiana S Shaw 314-745-7563,
A-List, LLC
Source: MARIS,MLS#: 26068762 Originating MLS: St. Louis Association of REALTORS
Facts & features
Interior
Bedrooms & bathrooms
- Bedrooms: 2
- Bathrooms: 1
- Full bathrooms: 1
- Main level bathrooms: 1
- Main level bedrooms: 2
Heating
- Natural Gas
Cooling
- Wall/Window Unit(s)
Features
- Has basement: No
- Has fireplace: No
Interior area
- Total structure area: 984
- Total interior livable area: 984 sqft
- Finished area above ground: 984
Property
Parking
- Total spaces: 1
- Parking features: Garage
- Garage spaces: 1
Features
- Levels: One
Lot
- Size: 9,901 Square Feet
- Features: Back Yard, Front Yard
Details
- Parcel number: 11G521140
- Special conditions: Standard
Construction
Type & style
- Home type: SingleFamily
- Architectural style: Bungalow
- Property subtype: Single Family Residence
Materials
- Aluminum Siding
Condition
- Year built: 1938
Utilities & green energy
- Electric: Ameren
- Sewer: Public Sewer
- Water: Public
- Utilities for property: Electricity Available, Natural Gas Available, Sewer Available, Water Available
Community & HOA
Community
- Subdivision: Chambers Park
HOA
- Has HOA: No
Location
- Region: Saint Louis
Financial & listing details
- Price per square foot: $51/sqft
- Annual tax amount: $1,189
- Date on market: 10/26/2026
- Listing terms: Cash,Conventional,FHA,VA Loan
- Electric utility on property: Yes
Estimated market value
Not available
Estimated sales range
Not available
Not available
Price history
| Date | Event | Price |
|---|---|---|
| 10/27/2026 | Listed for sale | $50,000-29.8%$51/sqft |
Source:  MARIS #26068762 Report a problem | ||
| 12/15/2025 | Listing removed | $71,250$72/sqft |
Source: MARIS #25050876 Report a problem | ||
| 11/19/2025 | Price change | $71,250-5%$72/sqft |
Source: MARIS #25050876 Report a problem | ||
| 8/2/2025 | Listed for sale | $75,000$76/sqft |
Source: MARIS #25050876 Report a problem | ||
| 5/21/2025 | Listing removed | $75,000$76/sqft |
Source: MARIS #24017423 Report a problem | ||
| 3/2/2025 | Listed for sale | $75,000$76/sqft |
Source: MARIS #24017423 Report a problem | ||
| 2/1/2025 | Listing removed | $75,000$76/sqft |
Source: MARIS #24017423 Report a problem | ||
| 11/1/2024 | Listed for sale | $75,000$76/sqft |
Source: MARIS #24017423 Report a problem | ||
| 8/7/2024 | Listing removed | $75,000$76/sqft |
Source: MARIS #24017423 Report a problem | ||
| 5/29/2024 | Price change | $75,000-6.3%$76/sqft |
Source: MARIS #24017423 Report a problem | ||
| 4/6/2024 | Listed for sale | $80,000+220%$81/sqft |
Source: MARIS #24017423 Report a problem | ||
| 7/18/2022 | Sold | -- |
Source: Public Record Report a problem | ||
| 3/8/2022 | Sold | -- |
Source: Public Record Report a problem | ||
| 11/26/2021 | Listed for sale | $25,000$25/sqft |
Source: Owner Report a problem | ||
| 3/23/2021 | Sold | -- |
Source: Public Record Report a problem | ||
Public tax history
| Year | Property taxes | Tax assessment |
|---|---|---|
| 2025 | $1,189 +14.7% | $12,450 +27.7% |
| 2024 | $1,037 +1.5% | $9,750 |
| 2023 | $1,022 +20.1% | $9,750 +51.9% |
| 2022 | $851 +0.4% | $6,420 |
| 2021 | $847 +14.2% | $6,420 +2.7% |
| 2020 | $742 +12.7% | $6,250 |
| 2019 | $659 | $6,250 +17.3% |
| 2018 | $659 | $5,330 |
| 2017 | $659 +1.1% | $5,330 -16.1% |
| 2016 | $652 -14.6% | $6,350 |
| 2015 | $763 | $6,350 +0.8% |
| 2014 | $763 +5% | $6,300 |
| 2013 | $727 | $6,300 -27.2% |
| 2012 | -- | $8,650 |
| 2011 | -- | $8,650 -4% |
| 2010 | $904 +9% | $9,010 |
| 2009 | $829 -12.7% | $9,010 -7.1% |
| 2008 | $950 +45.2% | $9,700 |
| 2007 | $654 | $9,700 +43.7% |
| 2006 | $654 +2.7% | $6,750 |
| 2005 | $637 -20.3% | $6,750 -10.1% |
| 2003 | $799 | $7,510 -7.4% |
| 2002 | $799 +29.6% | $8,110 |
| 2001 | $617 | $8,110 |
Monthly payment
Est. payment
Payment breakdown
Explore the cost of this home by adjusting the details. Changes won't be saved.Climate risks
Neighborhood: 63136
Nearby schools
Schools provided by the listing agent
- Elementary: Lemasters Elem.
- Middle: Westview Middle
- High: Riverview Gardens Sr. High
Source: MARIS. This data may not be complete. We recommend contacting the local school district to confirm school assignments for this home.

Similar homes
- $59,9002 bd1 ba936 sqft10107 Green Valley Dr, Saint Louis, MO 63136For Sale
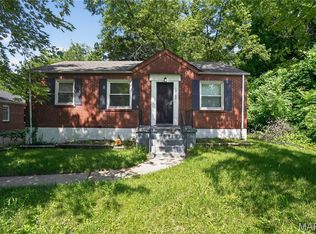
 MLS ID #26040946, Taneka N Jefferson, Trelora Realty, Inc. MARIS
- $57,5002 bd1 ba792 sqft9827 Lorna Ln, Saint Louis, MO 63136For Sale
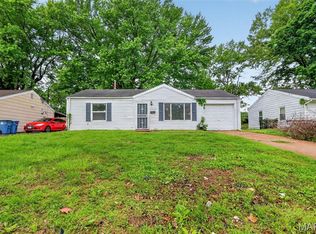 MLS ID #26024955, Taneka N Jefferson, Trelora Realty, Inc. MARIS
- $39,9002 bd1 ba837 sqft10117 Earl Dr, Saint Louis, MO 63136For Sale
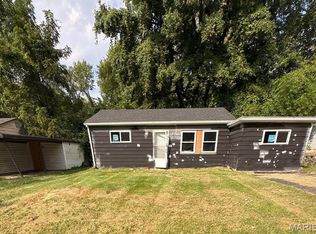 MLS ID #26063589, Joseph P LoPiccolo, American Realty Group. MARIS
- $45,0002 bd1 ba792 sqft7004 Paisley Dr, Saint Louis, MO 63136For Sale
 MLS ID #26058030, Aarin B Booker, Coldwell Banker Realty - Gundaker. MARIS
- $55,0002 bd1 ba1.1k sqft2031 Switzer Ave, Saint Louis, MO 63136For SaleMLS ID #26012626, Deveon D Hicks, Worth Clark Realty. MARIS
- $59,9003 bd1 ba792 sqft9713 Medford Dr, Saint Louis, MO 63136For SaleMLS ID #26042148, Taneka N Jefferson, Trelora Realty, Inc. MARIS
- $55,0002 bd2 ba777 sqft5604 Sunbury Ave, Saint Louis, MO 63136For SaleMLS ID #26040448, Amy V Loftus, Coldwell Banker Realty - Gundaker. MARIS
- $54,9002 bd1 ba886 sqft7124 Dawson Pl, Saint Louis, MO 63136For SaleMLS ID #26040022, Taneka N Jefferson, Trelora Realty, Inc. MARIS
- $55,0002 bd1 ba960 sqft6343 Lena Ave, Saint Louis, MO 63136For SaleMLS ID #26038304, Shelby Hall, Elevate Realty, LLC. MARIS
- $52,0002 bd1 ba864 sqft6140 Payne Ave, Saint Louis, MO 63135For SaleMLS ID #26056342, April K Minner, TimberVine Group. MARIS
- $54,9002 bd1 ba886 sqft7110 Dawson Pl, Saint Louis, MO 63136For SaleMLS ID #26028787, Taneka N Jefferson, Trelora Realty, Inc. MARIS
- $57,9002 bd2 ba650 sqft8539 Robin Ave, Saint Louis, MO 63147For SaleMLS ID #26068138, Ryan L Richert, Ryan L. Richert. MARIS
- $55,0002 bd1 ba811 sqft6343 Sherry Ave, Saint Louis, MO 63136For SaleMLS ID #26038129, Christopher M Roeseler, MORE, REALTORS. MARIS
- $25,0003 bd1 ba888 sqft10042 Green Valley Dr, Saint Louis, MO 63136For SaleMLS ID #26055300, Andy M Boyd, Keller Williams Realty St. Louis. MARIS
- $47,9002 bd1 ba1k sqft1572 Farmview Ave, Saint Louis, MO 63138For SaleMLS ID #26063787, Mark Fowler, Gateway Realty Solutions. MARIS
- $55,0002 bd1 ba990 sqft9701 Lilac Dr, Saint Louis, MO 63137For SaleMLS ID #26053795, Wyky Jean, EDGE Realty ERA Powered. MARIS
- $49,9002 bd1 ba837 sqft334 Northridge Dr, Saint Louis, MO 63137For SaleMLS ID #26042805, Taneka N Jefferson, Trelora Realty, Inc. MARIS
- $49,9003 bd1 ba1k sqft109 Chambers Rd, Saint Louis, MO 63137For SaleMLS ID #26034277, Terry Lynn Jackson, Trelora Realty, Inc. MARIS
