Highly desired location, Feel Welcome to come and see this beautiful contemporary styled colonial home in a sought-after neighborhood, Featuring generously sized rooms. 4 bedrooms,3.5 baths Sparkling hardwood floors and newer carpets. First floor mudroom / washroom / laundry. Centrally located stainless kitchen that features a very large dining area overlooking the beautiful private rear yard. First Floor also features a Formal Dining Room and Living Room with a two-story entrance foyer.in the center. Vaulted ceilings, and charming views. Family Room with a wood burning Fireplace adds to the functional charm of the main level. Just a great home for entertaining and or relaxing. The second Floor boasts 4 spacious bedrooms two that share a Jack N Jill bath one with its own full bath and all three have ample closet and storage space. The Primary EnSuite features a trey ceiling, and a very large bath, two walk in closets, A whirlpool soaking tub A stalled tile shower. Continue on to the walk-up attic, fully floored ready to be finished into additional living space. Or can be used as storage. The two zoned hot air system is already ducted out and central air would be easy to install. All that and a full unfinished basement that is extremely spacious and could also be converted to a playroom, office, workspace. anything you want. Some plumbing already roughed in to add a bath if desired. Just so many possibilities. The oversized two car garage has an electric door and a third bay Third bay could be used to store a small boat. any type of toys you like. This is a must see to appreciate home. Please remove shoes or wear the provided booties when viewing. thank you
Sold for $752,500
We don't have imagery for this home
Zillow last checked:
Listing updated:
Bought with:
Laura Burr, RES.0794835
Coldwell Banker Realty
Source: Smart MLS,MLS#: 24054253
Price history
| Date | Event | Price |
|---|---|---|
| 2/21/2025 | Sold | $752,500-2.9%$260/sqft |
Source:  Smart MLS #24054253 Report a problem Smart MLS #24054253 Report a problem | ||
| 12/28/2024 | Pending sale | $774,995$268/sqft |
Source: Smart MLS #24054253 Report a problem | ||
| 10/16/2024 | Listed for sale | $774,995-3.1%$268/sqft |
Source: Smart MLS #24054253 Report a problem | ||
| 10/5/2024 | Listing removed | $799,500$277/sqft |
Source: Smart MLS #24030487 Report a problem | ||
| 8/14/2024 | Price change | $799,500-3.7%$277/sqft |
Source: Smart MLS #24030487 Report a problem | ||
| 7/5/2024 | Listed for sale | $829,996+16.9%$287/sqft |
Source: Smart MLS #24030487 Report a problem | ||
| 4/7/2022 | Sold | $710,000+9.2%$246/sqft |
Source: Smart MLS #170469438 Report a problem | ||
| 4/7/2022 | Contingent | $650,000$225/sqft |
Source: Smart MLS #170469438 Report a problem | ||
| 3/1/2022 | Listed for sale | $650,000+87.9%$225/sqft |
Source: Smart MLS #170469438 Report a problem | ||
| 7/13/1995 | Sold | $346,000$120/sqft |
Source: Smart MLS #95004661 Report a problem | ||
Nearby homes
- $723,0004 bd3 ba2.4k sqft21 Farm Field Ridge Rd, Sandy Hook, CT 06482Off Market
- $795,9003 bd2 ba2.9k sqft17 Farm Field Ridge Rd, Sandy Hook, CT 06482Off Market
- $679,4003 bd3 ba2k sqft24 Farm Field Ridge Rd, Sandy Hook, CT 06482Off Market
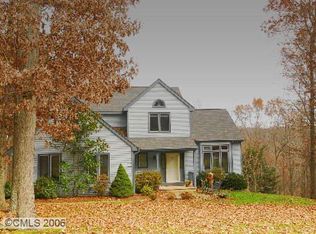
- $779,9004 bd4 ba2.8k sqft11 Farm Field Ridge Rd, Sandy Hook, CT 06482Off Market
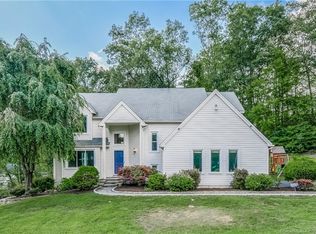
Sell for more on Zillow
Get a Zillow Showcase℠ listing at no additional cost and you could sell for .
$813,100
2% more
+$16,262
With Zillow Showcase(estimated)
$829,362
