This well-maintained 3-bedroom, 2-bath Ranch offers comfortable one-level living with additional finished space in the walkout lower level. The updated eat-in kitchen features white cabinetry, Corian countertops, newer appliances, and sliders leading to the side deck. The kitchen opens to the living room with hardwood floors, oversized windows providing plenty of natural light, and a fireplace with wood stove. The primary bedroom includes an updated private full bath, with hardwood floors throughout all three bedrooms. Full hall bath, generous closet space, central air, and efficient propane heat and hot water complete the main level. The fully finished lower level provides a spacious family room with hardwood floors, a second fireplace, and French doors opening to the private backyard. Additional features include a 2-car garage and 10kW generator. Located in a quiet neighborhood with convenient access to Route 34 and Route 111.
For sale
$535,000
Newtown, CT 06482
3beds
1,798sqft
:
Get pre-qualified$3,610/mo
Single Family Residence
Built in 1970
1 Acres Lot
$530,100 Zestimate®
$298/sqft
$-- HOA
What's special
Second fireplaceFireplace with wood stoveCentral airFully finished lower levelUpdated eat-in kitchenCorian countertopsHardwood floors
- 3 hours |
- 143 |
- 14 |
Zillow last checked:
Listing updated:
Listed by:
THE LANDAU TEAM OF RE/MAX RIGHT CHOICE,
David Landau (203)948-2703,
RE/MAX Right Choice 203-426-4004,
Co-Listing Agent: Jennifer Landau 203-948-4998,
RE/MAX Right Choice
Source: Smart MLS,MLS#: 24198483
Facts & features
Interior
Bedrooms & bathrooms
- Bedrooms: 3
- Bathrooms: 2
- Full bathrooms: 2
Rooms
- Room types: Laundry
Primary bedroom
- Features: Ceiling Fan(s), Full Bath, Hardwood Floor
- Level: Main
- Area: 156 Square Feet
- Dimensions: 12 x 13
Bedroom
- Features: Hardwood Floor
- Level: Main
- Area: 110 Square Feet
- Dimensions: 10 x 11
Bedroom
- Features: Hardwood Floor
- Level: Main
- Area: 110 Square Feet
- Dimensions: 10 x 11
Dining room
- Features: Ceiling Fan(s), Hardwood Floor
- Level: Main
- Area: 176 Square Feet
- Dimensions: 16 x 11
Family room
- Features: Fireplace, Sliders, Engineered Wood Floor
- Level: Lower
- Area: 546 Square Feet
- Dimensions: 21 x 26
Kitchen
- Features: Balcony/Deck, Corian Counters, Sliders
- Level: Main
- Area: 165 Square Feet
- Dimensions: 11 x 15
Living room
- Features: Ceiling Fan(s), Combination Liv/Din Rm, Fireplace, Wood Stove, Hardwood Floor
- Level: Main
- Area: 208 Square Feet
- Dimensions: 13 x 16
Heating
- Forced Air, Propane
Cooling
- Central Air
Appliances
- Included: Oven/Range, Microwave, Refrigerator, Dishwasher, Washer, Dryer, Water Heater, Tankless Water Heater
- Laundry: Lower Level
Features
- Basement: Full,Heated,Finished,Garage Access,Interior Entry,Walk-Out Access
- Attic: Pull Down Stairs
- Number of fireplaces: 2
Interior area
- Total structure area: 1,798
- Total interior livable area: 1,798 sqft
- Finished area above ground: 1,272
- Finished area below ground: 526
Video & virtual tour
Property
Parking
- Total spaces: 4
- Parking features: Attached, Paved, Driveway, Private
- Attached garage spaces: 2
- Has uncovered spaces: Yes
Features
- Patio & porch: Deck
- Exterior features: Stone Wall
Lot
- Size: 1 Acres
- Features: Few Trees, Sloped
Details
- Parcel number: 212383
- Zoning: R-2
Construction
Type & style
- Home type: SingleFamily
- Architectural style: Ranch
- Property subtype: Single Family Residence
Materials
- Wood Siding
- Foundation: Concrete Perimeter
- Roof: Asphalt
Condition
- New construction: No
- Year built: 1970
Utilities & green energy
- Sewer: Septic Tank
- Water: Well
Community & HOA
Community
- Features: Lake, Park, Stables/Riding
- Subdivision: Berkshire
HOA
- Has HOA: No
Location
- Region: Sandy Hook
Financial & listing details
- Price per square foot: $298/sqft
- Tax assessed value: $267,780
- Annual tax amount: $7,696
- Date on market: 8/13/2026
Estimated market value
$530,100
$504,000 - $557,000
$3,807/mo
Price history
| Date | Event | Price |
|---|---|---|
| 8/13/2026 | Listed for sale | $535,000+58.9%$298/sqft |
Source:  Smart MLS #24198483 Report a problem Smart MLS #24198483 Report a problem | ||
| 8/9/2019 | Sold | $336,600-3.8%$187/sqft |
Source: Smart MLS #170196243 Report a problem | ||
| 5/31/2019 | Price change | $350,000-1.4%$195/sqft |
Source: William Raveis Real Estate #170196243 Report a problem | ||
| 5/17/2019 | Listed for sale | $355,000$197/sqft |
Source: William Raveis Real Estate #170196243 Report a problem | ||
| 10/16/2018 | Listing removed | $355,000$197/sqft |
Source: William Raveis Real Estate #170128217 Report a problem | ||
| 9/28/2018 | Listed for sale | $355,000+26.8%$197/sqft |
Source: William Raveis Real Estate #170128217 Report a problem | ||
| 2/19/2013 | Sold | $280,000-3.4%$156/sqft |
Source: Public Record Report a problem | ||
| 6/24/2011 | Sold | $290,000-3.3%$161/sqft |
Source: Smart MLS #M9126941 Report a problem | ||
| 4/28/2011 | Price change | $299,900-3.2%$167/sqft |
Source: Coldwell Banker Residential Brokerage - Newtown Office #98493568 Report a problem | ||
| 4/17/2011 | Price change | $309,900-3.1%$172/sqft |
Source: Coldwell Banker Res. Brokerage of North Haven #M9126941 Report a problem | ||
| 3/20/2011 | Price change | $319,900-4.5%$178/sqft |
Source: Coldwell Banker Residential Brokerage - Newtown #M9126941 Report a problem | ||
| 11/25/2010 | Price change | $334,900-1.5%$186/sqft |
Source: ColdwellBankerMoves.com #98475875 Report a problem | ||
| 9/10/2010 | Listed for sale | $339,900+102.3%$189/sqft |
Source: NRT TriStates #98475875 Report a problem | ||
| 12/1/1997 | Sold | $168,000-6.4%$93/sqft |
Source: Smart MLS #97025177 Report a problem | ||
| 6/26/1996 | Sold | $179,500$100/sqft |
Source: Public Record Report a problem | ||
Public tax history
| Year | Property taxes | Tax assessment |
|---|---|---|
| 2025 | $7,696 +6.6% | $267,780 |
| 2024 | $7,222 +2.8% | $267,780 |
| 2023 | $7,027 +9.3% | $267,780 +44.4% |
| 2022 | $6,428 +1.5% | $185,400 +1.4% |
| 2021 | $6,335 -0.3% | $182,840 |
| 2020 | $6,356 0% | $182,840 |
| 2019 | $6,357 +1.5% | $182,840 |
| 2018 | $6,260 +12% | $182,840 +10.8% |
| 2017 | $5,590 +2.4% | $165,050 |
| 2015 | $5,458 -0.7% | $165,050 |
| 2014 | $5,498 0% | $165,050 |
| 2013 | $5,499 -7.2% | $165,050 -31.7% |
| 2012 | $5,928 +0.7% | $241,580 |
| 2011 | $5,887 +1.5% | $241,580 |
| 2010 | $5,798 +2.4% | $241,580 |
| 2009 | $5,660 +1% | $241,580 |
| 2008 | $5,605 +7% | $241,580 +29.6% |
| 2007 | $5,238 +2.9% | $186,400 |
| 2006 | $5,089 +4.6% | $186,400 |
| 2005 | $4,865 +4.8% | $186,400 |
| 2004 | $4,641 +6.4% | $186,400 |
| 2003 | $4,362 +33.2% | $186,400 +81% |
| 2001 | $3,275 +7.8% | $102,980 |
| 2000 | $3,038 +5.7% | $102,980 |
| 1999 | $2,873 | $102,980 |
Monthly payment
Est. payment
Payment breakdown
Explore the cost of this home by adjusting the details. Changes won't be saved.Climate risks
Neighborhood: Sandy Hook
Getting around
0 / 100
Car-DependentNearby schools
GreatSchools rating
- 7/10Reed Intermediate SchoolGrades: 5-6Distance: 4.4 mi
- 7/10Newtown Middle SchoolGrades: 7-8Distance: 5.2 mi
- 9/10Newtown High SchoolGrades: 9-12Distance: 3.8 mi
Schools provided by the listing agent
- Middle: Newtown,Reed
- High: Newtown
Source: Smart MLS. This data may not be complete. We recommend contacting the local school district to confirm school assignments for this home.
- $502,4003 bd2 ba1.8k sqft14 Indian Hill Ln, Sandy Hook, CT 06482Off Market

- $644,6004 bd2 ba2k sqft8 Indian Hill Ln, Sandy Hook, CT 06482Off Market
- $654,3004 bd3 ba2.3k sqft8 Indian Hill Ln, Sandy Hook, CT 06482Off Market

- $507,1004 bd2 ba2.1k sqft16 Indian Hill Ln, Sandy Hook, CT 06482Off Market
- $314,600-- bd-- ba-- sqft10 Indian Hill Ln, Sandy Hook, CT 06482Off Market
- $587,5004 bd2 ba1.9k sqft11 Indian Hill Ln, Sandy Hook, CT 06482Off Market
- $515,4003 bd2 ba1.3k sqft13 Indian Hill Ln, Sandy Hook, CT 06482Off Market
- $609,5003 bd2 ba1.9k sqft6 Indian Hill Ln, Sandy Hook, CT 06482Off Market
- $682,3004 bd3 ba3.1k sqft9 Indian Hill Ln, Sandy Hook, CT 06482Off Market
A local agent can set up tours, give advice and negotiate with sellers.
Similar homes
- $535,0003 bd2 ba1.4k sqft41 Brushy Hill Road, Newtown, CT 06470For Sale
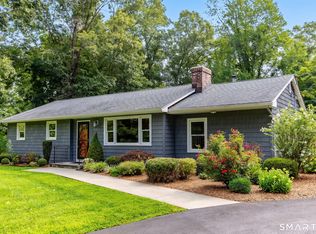
 MLS ID #24198651, Michael Caporizzo, William Pitt Sotheby's Int'l. Smart MLS
 - $--3 bd1 ba1.1k sqft41 Chipmunk Trl, Sandy Hook, CT 06482Auction
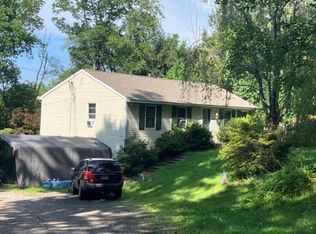 ServiceLink Auction
 - $599,0003 bd3 ba1.8k sqft130 Alpine Drive, Newtown, CT 06482For Sale
 MLS ID #24192998, Lauren Auresto, BHGRE Gaetano Marra Homes. Smart MLS
 - $524,9003 bd3 ba2.3k sqft23 Rodia Ridge Road, Shelton, CT 06484For Sale
 MLS ID #24197465, Joe Kapell, RE/MAX Right Choice. Smart MLS
 - $550,0003 bd2 ba1.9k sqft74 Flat Swamp Road, Newtown, CT 06470For SaleMLS ID #24196337, Kelly Wildman, Coldwell Banker Realty. Smart MLS
- $649,9003 bd2 ba2.1k sqft692 Elm Street, Monroe, CT 06468For SaleMLS ID #24187944, Maura E. Cannon, Houlihan Lawrence WD. Smart MLS
- $499,9003 bd1 ba1.4k sqft128 Toddy Hill Road, Newtown, CT 06482For SaleMLS ID #24182481, Dawn Puchala, Key Realty of Connecticut. Smart MLS
- $559,0004 bd3 ba2.2k sqft87 Jockey Hollow Road, Monroe, CT 06468For SaleMLS ID #24195196, Yi Gong, Coldwell Banker Realty. Smart MLS
- $449,0003 bd2 ba1.3k sqft8 Bungay Terrace, Seymour, CT 06483For SaleMLS ID #24198858, Zachary Braca, Berkshire Hathaway NE Prop.. Smart MLS
- $395,5002 bd1 ba972 sqft22 Hemlock Trail, Newtown, CT 06482For SaleMLS ID #24198265, Guido Gualpa, Beyond Dreams Realty, LLC. Smart MLS
- $575,0003 bd3 ba2.3k sqft296 Lakemere Drive, Southbury, CT 06488For SaleMLS ID #24198119, Michael Hvizdo, Coldwell Banker Realty. Smart MLS
- $585,0003 bd3 ba1.6k sqft19 Botsford Hill Road, Newtown, CT 06470For SaleMLS ID #24176982, Sandy J. Anderson, Berkshire Hathaway NE Prop.. Smart MLS
- $575,0003 bd3 ba1.6k sqft23 Cedar Hill Road, Newtown, CT 06470For SaleMLS ID #24183809, Kathy Hamilton, Berkshire Hathaway NE Prop.. Smart MLS
- $530,0003 bd3 ba2.3k sqft28 Charter Oak Drive, Oxford, CT 06478For SaleMLS ID #24182905, Tom Slekis, Berkshire Hathaway NE Prop.. Smart MLS
- $530,0003 bd2 ba1.6k sqft95 Pisgah Road, Oxford, CT 06478For SaleMLS ID #24193945, Rebecca L. Doh, W. Raveis Lifestyles Realty. Smart MLS
- $475,0004 bd2 ba1.1k sqft6 Ridge Road, Seymour, CT 06483For SaleMLS ID #24196900, Alexandria Beck, Century 21 AllPoints Realty. Smart MLS
- $519,0004 bd2 ba1.3k sqft23 Dogwood Drive, Shelton, CT 06484For SaleMLS ID #24197072, Marina Tirado, Dave Jones Realty, LLC. Smart MLS
- $559,0004 bd3 ba2.2k sqft9 Old Country Road, Oxford, CT 06478For SaleMLS ID #24185963, Heather Weber, Coldwell Banker Realty. Smart MLS
- $--3 bd1 ba1.2k sqft8 Nichols St, Ansonia, CT 06401AuctionAuction.com 2
- $574,9003 bd3 ba1.9k sqft57 Lovers Lane, Monroe, CT 06468For SaleMLS ID #24178863, Ana Robles, BHGRE Gaetano Marra Homes. Smart MLS
