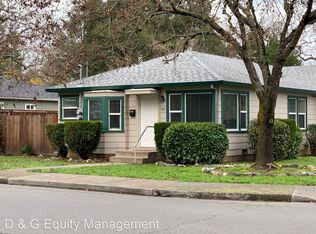
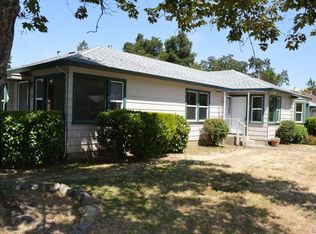
This 1950s cottage at 581 Silva Ave offers a thoughtful balance of original character and functional modern updates. Spanning 1,404 square feet, the interior features classic hardwood floors and large windows that bring in plenty of natural light throughout the day. The kitchen has been updated with newer cabinetry and butcher block countertops, providing a clean and practical workspace. Beyond the main living areas, the dedicated laundry room includes a built-in seating area, adding a bit of extra utility to the daily routine. The home's layout now includes four bedrooms and two bathrooms, all maintained with a focus on simplicity and comfort. Sustainability is a key feature here, as the home is equipped with a fully paid-for solar power system. Outside, a long driveway leads to a detached garage that includes a workshop and additional storage space ideal for projects or organization. The backyard is a bright, open space that enjoys plenty of sun, offering a versatile area for outdoor activities. Blending mid-century roots with sensible renovations, this property provides a solid, well-appointed home in a central Santa Rosa location.
Active
$795,000
Santa Rosa, CA 95404
4beds
1,404sqft
Single Family Residence
Built in 1950
6,899 Square Feet Lot
$787,800 Zestimate®
$566/sqft
$-- HOA
What's special
Original characterFunctional modern updatesDetached garageClassic hardwood floorsBuilt-in seating areaButcher block countertopsTwo bathrooms
- 1 day
- 269
- 12
Zillow last checked:
Listing updated:
Listed by:
Michael Perez DRE #01761139 408-799-2996,
Compass 707-547-3800
Source: BAREIS,MLS#: 326083271 Originating MLS: Sonoma
Originating MLS: SonomaFacts & features
Interior
Bedrooms & bathrooms
- Bedrooms: 4
- Bathrooms: 2
- Full bathrooms: 2
Rooms
- Room types: Dining Room, Living Room, Master Bathroom, Master Bedroom
Primary bedroom
- Features: Closet
- Level: Main
Bedroom
- Level: Main
Primary bathroom
- Features: Shower Stall(s)
Bathroom
- Features: Shower Stall(s), Stone, Tub w/Shower Over
- Level: Main
Dining room
- Level: Main
Family room
- Level: Main
Kitchen
- Features: Butcher Block Counters
- Level: Main
Living room
- Level: Main
Heating
- Central
Cooling
- Ceiling Fan(s), Central Air
Appliances
- Included: Built-In Gas Range, Disposal, Free-Standing Gas Range, Gas Cooktop, Gas Water Heater, Microwave
- Laundry: Inside Area
Features
- Flooring: Wood
- Basement: None
- Number of fireplaces: 1
- Fireplace features: Brick, Family Room, Wood Burning
Interior area
- Total structure area: 1,404
- Total interior livable area: 1,404 sqft
Property
Parking
- Total spaces: 5
- Parking features: Detached
- Garage spaces: 2
Features
- Levels: One
- Stories: 1
- Patio & porch: Covered, Front Porch
- Fencing: Wood
Lot
- Size: 6,899 Square Feet
- Features: Grass Artificial, Landscape Front, Low Maintenance
Details
- Special conditions: Offer As Is
Construction
Type & style
- Home type: SingleFamily
- Property subtype: Single Family Residence
Condition
- Year built: 1950
Utilities & green energy
- Electric: 220 Volts in Kitchen, 220 Volts in Laundry
- Sewer: Public Sewer
- Water: Public
- Utilities for property: Cable Available, Electricity Connected, Public, Sewer Connected
Green energy
- Energy generation: Solar
Community & HOA
HOA
- Has HOA: No
Location
- Region: Santa Rosa
Financial & listing details
- Price per square foot: $566/sqft
- Date on market: 10/7/2026
- Electric utility on property: Yes
Estimated market value
$787,800
$748,000 - $827,000
$3,588/mo
Price history
| Date | Event | Price |
|---|---|---|
| 10/7/2026 | Listed for sale | $795,000$566/sqft |
Source:  BAREIS #326083271 Report a problem BAREIS #326083271 Report a problem | ||
| 10/17/2024 | Sold | $795,000-2.5%$566/sqft |
Source: BAREIS #324071888 Report a problem | ||
| 10/7/2024 | Pending sale | $815,000$580/sqft |
Source: BAREIS #324071888 Report a problem | ||
| 9/30/2024 | Contingent | $815,000$580/sqft |
Source: BAREIS #324071888 Report a problem | ||
| 9/16/2024 | Listed for sale | $815,000+36.1%$580/sqft |
Source: BAREIS #324071888 Report a problem | ||
| 10/4/2016 | Sold | $599,000+270.5%$427/sqft |
Source: Public Record Report a problem | ||
| 4/8/2016 | Listing removed | $2,800$2/sqft |
Source: Owner Report a problem | ||
| 3/9/2016 | Listed for rent | $2,800$2/sqft |
Source: Owner Report a problem | ||
| 8/23/2012 | Sold | $161,654-56.3%$115/sqft |
Source: Public Record Report a problem | ||
| 1/26/2009 | Sold | $370,000$264/sqft |
Source: Public Record Report a problem | ||
Public tax history
| Year | Property taxes | Tax assessment |
|---|---|---|
| 2026 | -- | $810,900 +2% |
| 2025 | $9,096 +16% | $795,000 +16.6% |
| 2024 | $7,839 +1.5% | $681,554 +2% |
| 2023 | $7,725 +6.7% | $668,191 +2% |
| 2022 | $7,239 +1.2% | $655,090 +2% |
| 2021 | $7,152 +0.2% | $642,246 +1% |
| 2020 | $7,136 +0.5% | $635,661 +2% |
| 2019 | $7,099 +0.5% | $623,198 +2% |
| 2018 | $7,063 +1.8% | $610,980 +2% |
| 2017 | $6,935 +74.2% | $599,000 +77.2% |
| 2016 | $3,981 +3.1% | $338,075 +1.5% |
| 2015 | $3,861 +6.5% | $332,997 +2% |
| 2014 | $3,625 -99% | $326,475 +0.5% |
| 2013 | $362,700 | $325,000 -11% |
| 2012 | -- | $365,000 |
| 2011 | -- | $365,000 +5.5% |
| 2010 | -- | $346,000 +256.2% |
| 2009 | -- | $97,144 +2% |
| 2008 | -- | $95,240 +2% |
| 2007 | -- | $93,373 +2% |
| 2006 | -- | $91,543 +2% |
| 2005 | -- | $89,749 +2% |
| 2004 | -- | $87,990 +4.1% |
| 2003 | -- | $84,559 +12.7% |
| 2002 | -- | $75,059 +2% |
| 2001 | -- | $73,588 +2% |
| 2000 | -- | $72,145 |
Monthly payment
Est. payment
Payment breakdown
Explore the cost of this home by adjusting the details. Changes won't be saved.Climate risks
Neighborhood: Ridgeway Historic District
Nearby schools
Schools provided by the listing agent
- District: Santa Rosa Elementary
Source: BAREIS. This data may not be complete. We recommend contacting the local school district to confirm school assignments for this home.
Similar homes
- $850,0003 bd2 ba1.9k sqft2158 Mount Olive Drive, Santa Rosa, CA 95404For Sale
 MLS ID #326083651, Mary B Haufler, Artisan Sotheby's Int'l Realty. BAREIS
 - $699,9003 bd2 ba1k sqft324 Lomitas Lane, Santa Rosa, CA 95404For Sale
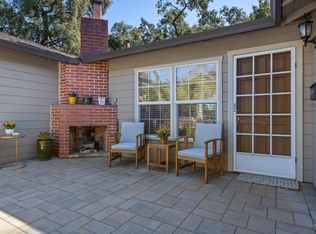 MLS ID #326082531, Gena A Jacob, CMA North Bay. BAREIS
 - $799,0002 bd1 ba933 sqft2221 Grahn Drive, Santa Rosa, CA 95404For Sale
 MLS ID #326082118, Jeannie Vandeweg, Vanguard Properties. BAREIS
 - $799,9003 bd2 ba1.2k sqft1301 Brush Creek Road, Santa Rosa, CA 95404For Sale
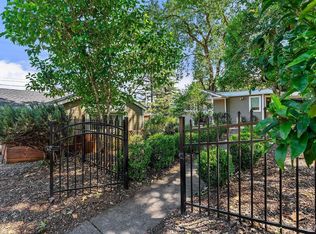 MLS ID #326049969, Marlene McBride, McBride Realty. BAREIS
