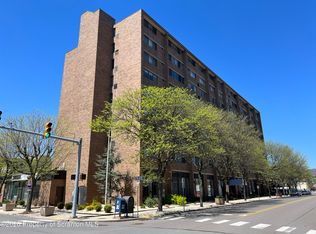
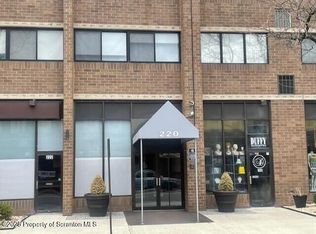
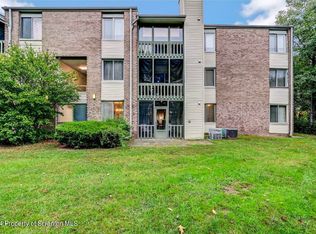
Exceptional 1 Bed- 1 Bath Condo located in downtown center city of Scranton. Walking distance to many of your needs such as Restaurants, a shopping mall, Schools, Churches, Groceries, Entertainment and more. Located on the Penthouse floor where the view is Spectacular. There is a coin operated laundry for your use and a dedicated storage room for your seasonal items. Parking is available in a adjacent parking garage. Building has Electronic Security System for your safety. HOA Fee covers your Water, Sewer,and Trash/.
For sale
$145,000
Scranton, PA 18503
1beds
702sqft
Residential, Condominium
Built in 1978
-- sqft lot
$-- Zestimate®
$207/sqft
$-- HOA
What's special
Penthouse floorDedicated storage room
- 20 hours
- 44
- 0
Zillow last checked:
Listing updated:
Listed by:
CHARLIE SCHANK,
Lewith & Freeman RE, Inc. 570-585-0600
Source: GSBR as distributed by MLS GRID,MLS#: SC265220
Facts & features
Interior
Bedrooms & bathrooms
- Bedrooms: 1
- Bathrooms: 1
- Full bathrooms: 1
Rooms
- Room types: Kitchen, Master Bedroom, Master Bathroom, Living Room
Primary bedroom
- Area: 182 Square Feet
- Dimensions: 14 x 13
Primary bathroom
- Description: Modern
- Area: 48 Square Feet
- Dimensions: 8 x 6
Kitchen
- Area: 104 Square Feet
- Dimensions: 13 x 8
Living room
- Area: 378 Square Feet
- Dimensions: 27 x 14
Heating
- Electric, Forced Air
Cooling
- Central Air
Appliances
- Included: Dishwasher, Washer/Dryer, Free-Standing Refrigerator, Free-Standing Electric Range, Exhaust Fan, Electric Water Heater, Electric Range, Disposal
- Laundry: Common Area, Laundry Room, Multiple Locations
Features
- Drywall, Elevator, Pantry
- Flooring: Ceramic Tile, Vinyl, Linoleum
- Windows: Screens
- Attic: None
- Common walls with other units/homes: 1 Common Wall,No One Above
Interior area
- Total structure area: 702
- Total interior livable area: 702 sqft
- Finished area above ground: 702
- Finished area below ground: 0
Property
Parking
- Parking features: Accessible Parking
Features
- Stories: 9
- Entry location: foyer
- Exterior features: Private Entrance, Storage
- Pool features: None
- Spa features: None
- Fencing: None
Lot
- Size: 6,534 Square Feet
- Features: Landscaped, Not In Development, Near Public Transit
Details
- Parcel number: 14583C0N01077
- Zoning: C-D
- Zoning description: Multi-Family
Construction
Type & style
- Home type: Condo
- Architectural style: Contemporary
- Property subtype: Residential, Condominium
Materials
- Brick
- Foundation: Block
- Roof: Tar/Gravel
Condition
- New construction: No
- Year built: 1978
Utilities & green energy
- Electric: 200+ Amp Service
- Sewer: Public Sewer
- Water: Public
- Utilities for property: Cable Available, Sewer Available, Electricity Connected, Cable Connected
Community & HOA
Community
- Features: Curbs, Street Lights, Restaurant, Sidewalks, Fitness Center
- Security: Fire Sprinkler System
Location
- Region: Scranton
Financial & listing details
- Price per square foot: $207/sqft
- Tax assessed value: $144,890
- Annual tax amount: $22,512
- Date on market: 10/16/2026
- Listing terms: Cash,Trust Deed,VA Loan,FHA,Conventional,Contract
- Electric utility on property: Yes
- Road surface type: Asphalt
Estimated market value
Not available
Estimated sales range
Not available
Not available
Price history
| Date | Event | Price |
|---|---|---|
| 10/16/2026 | Listed for sale | $145,000$207/sqft |
Source:  GSBR as distributed by MLS GRID #SC265220 Report a problem GSBR as distributed by MLS GRID #SC265220 Report a problem | ||
Public tax history
| Year | Property taxes | Tax assessment |
|---|---|---|
| 2025 | $1,681 +9.8% | $5,496 |
| 2024 | $1,530 | $5,496 |
| 2023 | $1,530 +241.2% | $5,496 |
| 2022 | $449 | $5,496 |
| 2021 | $449 -68% | $5,496 |
| 2020 | $1,403 +1.8% | $5,496 |
| 2018 | $1,378 +286.7% | $5,496 |
| 2017 | $356 | $5,496 |
| 2016 | -- | $5,496 |
| 2015 | -- | $5,496 |
Monthly payment
Est. payment
Payment breakdown
Explore the cost of this home by adjusting the details. Changes won't be saved.Climate risks
Neighborhood: Downtown

Similar homes
- $129,0001 bd1 ba654 sqft220 Linden St APT 210, Scranton, PA 18503For Sale
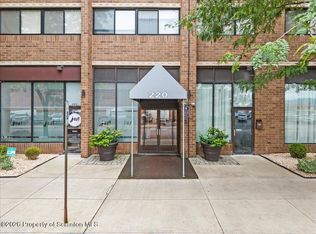
 MLS ID #SC265084, Laura Sandoval, Avanti Real Estate Group. GSBR as distributed by MLS GRID
 - $--2 bd1 ba712 sqft1114 Froude Ave, Scranton, PA 18505Auction
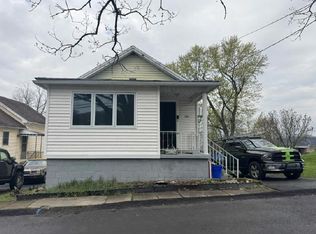 ServiceLink Auction
 - $120,0002 bd2 ba848 sqft1814 Clearview St, Scranton, PA 18508For Sale
 MLS ID #SC265143, John Patchoski, Lewith & Freeman RE, Inc.. GSBR as distributed by MLS GRID
 - $134,9952 bd2 ba1k sqft1102 Summit Point, Scranton, PA 18508For Sale
 MLS ID #SC261325, Pat Rogan, The Hub Real Estate Group Scranton. GSBR as distributed by MLS GRID
 - $160,0002 bd1 ba700 sqft1415 Rundle St, Scranton, PA 18504For SaleMLS ID #SC264752, Alexsis McGhee, EXP Realty LLC. GSBR as distributed by MLS GRID
- $139,0003 bd1 ba1k sqft519 Crown Ave, Scranton, PA 18505For SaleMLS ID #SC264663, John Michael Crotti, RE/MAX Home Team. GSBR as distributed by MLS GRID
- $129,9953 bd1 ba960 sqft7 Oakwood Pl, Scranton, PA 18510For SaleMLS ID #SC265088, Pat Rogan, The Hub Real Estate Group Scranton. GSBR as distributed by MLS GRID
- $139,9002 bd1 ba968 sqft1718 Ash St, Scranton, PA 18510For SaleMLS ID #SC264670, Michael James Clark III, Cobblestone Real Estate LLC. GSBR as distributed by MLS GRID
- $189,5002 bd1 ba865 sqft930 S Valley Ave, Olyphant, PA 18447For SaleMLS ID #SC265208, Danielle2Sell Realty Team, ERA One Source Realty, Peckville. GSBR as distributed by MLS GRID
- $178,0003 bd1 ba944 sqft328 N Lincoln Ave, Scranton, PA 18504For SaleMLS ID #SC264837, Darlene M Dalessandro, Next Door Real Estate LLC. GSBR as distributed by MLS GRID
- $125,0002 bd1 ba682 sqft1336 Rundle St, Scranton, PA 18504For SaleMLS ID #SC263863, Kimberly Boccafogli, Keller Williams Real Estate-Clarks Summit. GSBR as distributed by MLS GRID
- $169,5004 bd2 ba950 sqft1109 Stafford Ave, Scranton, PA 18505For SaleMLS ID #SC262162, Anthony L. Deeter, EXP Realty LLC. GSBR as distributed by MLS GRID
- $134,9002 bd1 ba1k sqft97 Wyoming St, Carbondale, PA 18407For SaleMLS ID #SC265163, Colin Striefsky, Real of Pennsylvania. GSBR as distributed by MLS GRID
- $125,0002 bd1 ba932 sqft269 Poplar St, Dickson City, PA 18519For SaleMLS ID #SC264335, Nicholas G. Somerville, Nisk Real Estate. GSBR as distributed by MLS GRID
- $149,0003 bd1 ba931 sqft4334 N Fairway Dr, Lake Ariel, PA 18436For Sale
 MLS ID #PW263300, Maxwell Stevens, Berkshire Hathaway HomeServices Pocono Real Estate Hawley. PWAR as distributed by MLS GRID
