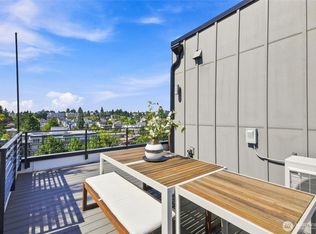
Location, location, location! Rare ownership opportunity just steps from the Woodland Park Zoo, Phinney Ridge and Green Lake: This centrally located townhome conveniently combines accessibility with modern design and expansive views capturing multiple Mountain Ranges, South Lake Union and Downtown Seattle. Park a mid size SUV in your private garage located on the backside of the home. Stainless steel appliances w gas range and built in air-fryer, quartz countertops. Luxurious master with en-suite bathroom, walk in closet and large floor to ceiling windows. A/C throughout. Custom top down bottom up window treatments. Custom Storage Built Ins. Mounted TV. Expansive rooftop deck with 360 degree views from Phinney Ridge. Contact listing agent for showing information.
First look
Listed by: COMPASS • James Karrer
$750,000
Seattle, WA 98103
2beds
960sqft
Townhouse, Single Family Residence
Built in 2022
657 Square Feet Lot
$644,200 Zestimate®
$781/sqft
$-- HOA
What's special
- --
- on Zillow
- 15
- views
- 0
- saves
Zillow last checked:
Listing updated:
Listed by:
James Karrer,
COMPASS
Source: NWMLS as distributed by MLS GRID,MLS#: 2578434
Facts & features
Interior
Bedrooms & bathrooms
- Bedrooms: 2
- Bathrooms: 2
- Full bathrooms: 1
- 3/4 bathrooms: 1
- Main level bathrooms: 1
- Main level bedrooms: 1
Primary bedroom
- Level: Third
Bedroom
- Level: Main
Bathroom full
- Level: Main
Bathroom three quarter
- Level: Third
Entry hall
- Level: Main
Kitchen with eating space
- Level: Second
Living room
- Level: Second
Heating
- Ductless, Wall Furnace, Electric
Cooling
- Ductless
Appliances
- Included: Dishwasher, Disposal, Dryer, Microwave, Refrigerator, Stove(s)/Range(s), Trash Compactor, Dishwasher(s), Dryer(s), Garbage Disposal, Microwave(s), Refrigerator(s)
Features
- Bath Off Primary, High Tech Cabling
- Flooring: Ceramic Tile, Vinyl Plank, Carpet
- Windows: Dbl Pane/Storm Window
- Has fireplace: No
Interior area
- Total structure area: 960
- Total interior livable area: 960 sqft
Property
Parking
- Total spaces: 1
- Parking features: Detached Garage
- Has garage: Yes
- Covered spaces: 1
Features
- Levels: Multi/Split
- Entry location: Main
- Patio & porch: Bath Off Primary, Dbl Pane/Storm Window, High Tech Cabling, Security System, Walk-In Closet(s)
- Has view: Yes
- View description: City, Mountain(s), Territorial
Lot
- Size: 657 Square Feet
- Features: Paved, Sidewalk, Gas Available, High Speed Internet, Rooftop Deck
- Topography: Level
Details
- Parcel number: 0850000497
- Zoning description: Jurisdiction: City
- Special conditions: Standard
Construction
Type & style
- Home type: Townhouse
- Architectural style: Townhouse
- Property subtype: Townhouse, Single Family Residence
Materials
- Cement Planked, Cement Plank
- Foundation: Poured Concrete
- Roof: Flat
Condition
- Year built: 2022
Utilities & green energy
- Electric: Company: PSE
- Sewer: Sewer Connected, Company: Seattle PUD
- Water: Public, Company: Seattle PUD
Community & HOA
Community
- Features: CCRs
- Security: Security System
- Subdivision: Phinney Ridge
Location
- Region: Seattle
Financial & listing details
- Price per square foot: $781/sqft
- Annual tax amount: $7,075
- Date on market: 9/4/2026
- Listing terms: Assumable,Conventional,FHA,Lease Purchase,VA Loan
- Inclusions: Dishwasher(s), Dryer(s), Garbage Disposal, Microwave(s), Refrigerator(s), Stove(s)/Range(s), Trash Compactor
Estimated market value
$644,200
$612,000 - $676,000
$3,375/mo
Price history
| Date | Event | Price |
|---|---|---|
| 12/9/2022 | Sold | $700,000-2.8%$729/sqft |
Source:  NWMLS as distributed by MLS GRID #2018015 Report a problem NWMLS as distributed by MLS GRID #2018015 Report a problem | ||
| 11/18/2022 | Pending sale | $719,950$750/sqft |
Source: NWMLS as distributed by MLS GRID #2018015 Report a problem | ||
| 11/18/2022 | Listed for sale | $719,950$750/sqft |
Source: NWMLS as distributed by MLS GRID #2018015 Report a problem | ||
Public tax history
| Year | Property taxes | Tax assessment |
|---|---|---|
| 2025 | $7,075 +2.9% | $687,000 -4.6% |
| 2024 | $6,874 -10.4% | $720,000 -12.2% |
| 2023 | $7,672 +12.6% | $820,000 +1.2% |
| 2022 | $6,811 +356.6% | $810,000 +419.6% |
| 2021 | $1,492 | $155,900 |
Monthly payment
Est. payment
Payment breakdown
Explore the cost of this home by adjusting the details. Changes won't be saved.Climate risks
Neighborhood: Fremont
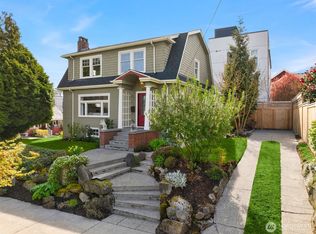
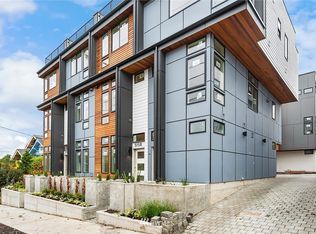
Similar homes
- $750,0002 bd2 ba1.1k sqft720 N 43rd St, Seattle, WA 98103Active
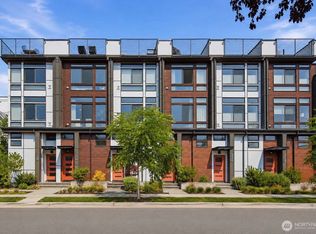 MLS ID #2569463, Sheryl Yang. NWMLS as distributed by MLS GRID
 - $750,0003 bd2 ba1.2k sqft939 NW 56th Street #B, Seattle, WA 98107Active
 MLS ID #2583023, Brian Alfi. NWMLS as distributed by MLS GRID
 - $699,9992 bd3 ba1k sqftSmith & Burns Add., Seattle, WA 98103Active
 MLS ID #2573748, Andy Nguyen. NWMLS as distributed by MLS GRID
 - $849,0003 bd3 ba1.3k sqftMotor Line Add 3, Seattle, WA 98103Active
 MLS ID #2578287, William Reilly. NWMLS as distributed by MLS GRID
