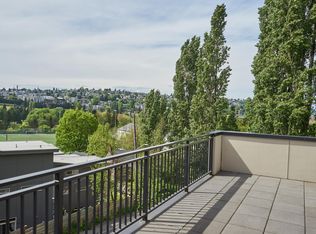
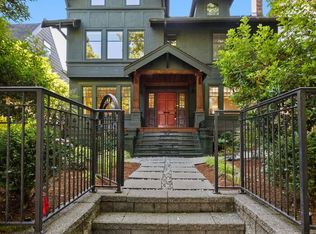
Be among the first to live in this brand-new home at Puget Heights, an exclusive community of just seven NEWLY CONSTRUCTED HOMES featuring stunning territorial views, designer finishes, and modern comfort throughout.
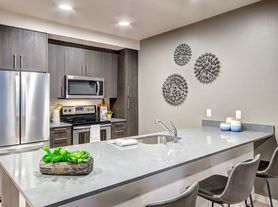
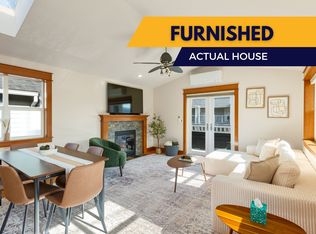
The spacious open-concept main level is ideal for both everyday living and entertaining, featuring a chef-inspired kitchen with premium appliances, gas range, custom wood cabinetry, and a walk-in pantry. The dining and living areas flow seamlessly together, creating a bright and welcoming space filled with natural light.
Upstairs, retreat to a luxurious primary suite with vaulted ceilings, a spa-inspired ensuite bath, and a generous walk-in closet. Two additional bedrooms and a dedicated laundry room provide convenience and flexibility. The main floor includes a private guest suite with a full bath, plus a versatile media room or home office perfect for remote work, movie nights, or a fitness space.
Enjoy year-round comfort with energy-efficient mini-split heating and air conditioning, along with hydronic radiant heat for added warmth and comfort. Additional features include an EV-ready detached garage, off-street parking, and easy access to RapidRide transit for a convenient commute.
Experience the perfect blend of modern design, comfort, and location in one of Seattle's newest boutique communities.
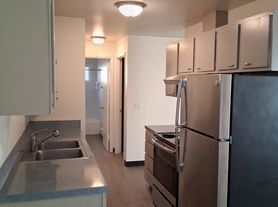
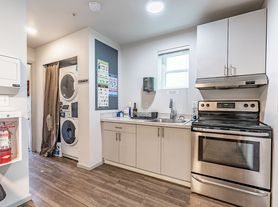
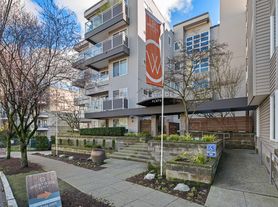
Some of the pictures are of a sister house that is staged.
Tenant pays all utilities
12 Month lease.
All utilities paid by tenants with accounts in their name. SWG remains in Owners name, but tenant is responsible for bill as it arrives at home.
House for rent
$5,950/moFees may apply
5246 23rd Ave SW, Seattle, WA 98106
4beds
2,950sqft
Price may not include required fees and charges. Price shown reflects the lease term provided. Learn more|
Single family residence
Available now
Cats, small dogs OK
Air conditioner, central air
In unit laundry
Garage parking
Central, heat pump
What's special
Off-street parkingChef-inspired kitchenStunning territorial viewsEv-ready detached garageLuxurious primary suiteSpa-inspired ensuite bathGenerous walk-in closet
- 11 days |
- -- |
- -- |
Zillow last checked:
Listing updated:
Travel times

Let’s turn your rent into credit progress
Build credit history with every on-time payment and get credit for the payment you’re already making.
Facts & features
Interior
Bedrooms & bathrooms
- Bedrooms: 4
- Bathrooms: 4
- Full bathrooms: 3
- 1/2 bathrooms: 1
Heating
- Central, Heat Pump
Cooling
- Air Conditioner, Central Air
Appliances
- Included: Dishwasher, Freezer, Microwave Oven, Oven, Refrigerator
- Laundry: In Unit
Features
- Walk In Closet
- Flooring: Carpet, Hardwood, Tile
Interior area
- Total interior livable area: 2,950 sqft
Property
Parking
- Parking features: Detached, Garage
- Has garage: Yes
- Details: Contact manager
Lot
- Features: Back Yard
Details
- Additional structures: Garage(s)
- Parcel number: TBD5246
Construction
Type & style
- Home type: SingleFamily
- Property subtype: Single Family Residence
Community & HOA
Community
- Features: Park
HOA
- Amenities included: Park
Location
- Region: Seattle
Financial & listing details
- Lease term: 1 Year
Price history
| Date | Event | Price |
|---|---|---|
| 5/23/2026 | Price change | $5,950-8.5%$2/sqft |
Source: Zillow Rentals Report a problem | ||
| 5/6/2026 | Listed for rent | $6,500$2/sqft |
Source: Zillow Rentals Report a problem | ||
Neighborhood: North Delridge
Nearby schools
GreatSchools rating
- 6/10Louisa Boren STEM K-8Grades: PK-8Distance: 0.4 mi
- 7/10West Seattle High SchoolGrades: 9-12Distance: 1.9 mi
- 7/10Pathfinder K-8Grades: K-8Distance: 0.6 mi