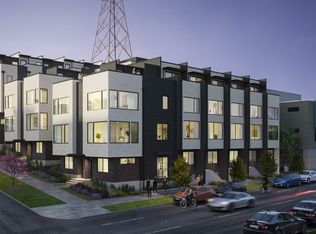
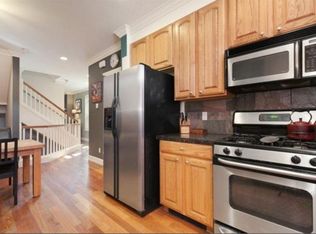
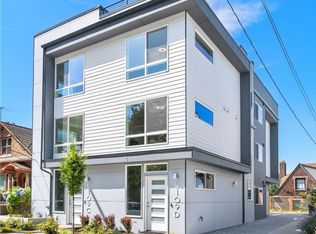
This thoughtfully designed three level home offers room to gather, room to retreat, and room to simply breathe.
The main level includes the entry, garage, and a garden level den that can be used as a third sleeping area. Den overlooks the fully fenced patio and neighboring cherry tree, the den has an easy indoor outdoor connection. Expansive sliding glass doors bring in soft natural light and an eastern breeze, creating a calm connection to the outdoors. A comfortable full size American Leather sleeper sofa, a luxury sofa brand known for its comfortable springless pull out design, sleeps more like a traditional mattress than a standard sofa bed. This makes the den a peaceful place to sleep, read, journal, stretch, work, or ease into the morning with coffee. It is a space that encourages pause, where the pace naturally softens.
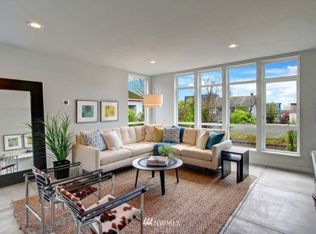
The second level is the heart of the home, with an open, light filled layout where the living room, kitchen, and dining area flow easily together. Windows on three exterior walls bring in natural light throughout the day, while eastern exposure welcomes beautiful morning sunrises. A private balcony offers a peaceful place to step outside and greet the day.
The fully stocked kitchen makes everyday living and entertaining easy, whether you are preparing a shared meal, hosting a small dinner, or simply unwinding after a day in the city. A convenient half bath on this level adds comfort for guests.
Thoughtful amenities include an in home washer and dryer, garage parking, high speed Wi-Fi, and a smart TV, creating a seamless and stress free city stay.
**Sleeping configuration**
The entire third level is devoted to rest and retreat, with two private en-suite bedrooms positioned at opposite ends of the hall for thoughtful separation and privacy.
Blue Sky Room: Eastern facing bedroom with a king bed and private en-suite bath. This room overlooks the fenced patio and magical cherry tree, welcoming soft morning light.
Turquoise Room: Western facing bedroom with a queen bed and private en-suite bath, warmed by afternoon light.
Garden Den: Main level den with a full size American Leather sleeper sofa, a luxury sofa brand known for its comfortable springless pull out design. It sleeps more like a traditional mattress than a standard sofa bed. This space can be used as a third sleeping area. Please note, it does not have doors for privacy.
Each room is designed as a quiet sanctuary, balanced between sunrise and sunset, light and rest.
**The Neighborhood**
Perched just east of Downtown, Seattle's Central District blends vibrant culture with a calm, residential rhythm. Tree lined streets, historic homes, and a strong sense of community define the area.
The neighborhood is home to beloved restaurants like Communion, known for its inventive Pacific Northwest inspired soul food, and Marjorie, an intimate spot blending global flavors with deep neighborhood roots. You will also find a growing collection of cafes, bakeries, and wine bars that feel more like local gathering places than tourist stops.
Cultural landmarks such as the Langston Hughes Performing Arts Institute reflect the neighborhood's rich artistic history, while parks, small galleries, and community spaces give the area an energy that feels both creative and grounded.
The Central District has long been a place of music, storytelling, resilience, and joy. Today, it remains a neighborhood where you can explore the city by day, then return home to cook, connect, create, and truly relax.
You will have access to the entire house and yard, except for a few locked closets
Other details to note:
Garage Info:
-Whole garage width:
11.2 ft
134 inches
341.38 cm
-Whole garage length:
16 ft
192 inches
487.68 cm
-Garage opening:.
7.83 ft
93.9 inches
238.51 cm
Monthly prices may change according length of stay occupancy number and season
Townhouse for rent
Accepts Zillow applications
$8,900/moFees may apply
Seattle, WA 98122
2beds
1,460sqft
Price may not include required fees and charges. Price shown reflects the lease term provided. Learn more|
Townhouse
Available now
Dogs OK
Air conditioner, window unit
In unit laundry
Attached garage parking
Central
What's special
Historic homesTree lined streetsFully stocked kitchenSoft natural lightGarden level denEastern breezeExpansive sliding glass doors
- 2 days |
- -- |
- -- |
Zillow last checked:
Listing updated:

Facts & features
Interior
Bedrooms & bathrooms
- Bedrooms: 2
- Bathrooms: 3
- Full bathrooms: 3
Heating
- Central
Cooling
- Air Conditioner, Window Unit
Appliances
- Included: Dryer, Washer
- Laundry: In Unit
Features
- Flooring: Carpet, Hardwood
Interior area
- Total interior livable area: 1,460 sqft
Property
Parking
- Parking features: Attached, Garage
- Has attached garage: Yes
- Details: Contact manager
Features
- Patio & porch: Patio
- Exterior features: Cherry tree in outdoor space, Convenient to Downtown Seattle, Convenient to Pioneer Square, Great for extended stays, Multiple levels of living space, Three-level townhouse, Walkable to Seattle Streetcar
Lot
- Features: Private
Details
- Additional structures: Garage(s)
Construction
Type & style
- Home type: Townhouse
- Property subtype: Townhouse
Building
Management
- Pets allowed: Yes
Community & HOA
Location
- Region: Seattle
Financial & listing details
- Lease term: 1 Month
Price history
| Date | Event | Price |
|---|---|---|
| 8/27/2026 | Listed for rent | $8,900+304.5%$6/sqft |
Source: Zillow Rentals Report a problem | ||
| 9/29/2014 | Listing removed | $2,200$2/sqft |
Source: WPM/Lori Gill & Associates Report a problem | ||
| 9/21/2014 | Listed for rent | $2,200$2/sqft |
Source: WPM Lori Gill & Associates Report a problem | ||
Neighborhood: Minor
Nearby schools
GreatSchools rating
- 9/10Thurgood Marshall Elementary SchoolGrades: PK-5Distance: 0.8 mi
- 7/10Washington Middle SchoolGrades: 6-8Distance: 0.3 mi
- 8/10Garfield High SchoolGrades: 9-12Distance: 0.3 mi