A once-in-a-lifetime opportunity to own a timeless masterpiece—this 1922 Georgian Colonial, offers unparalleled elegance, breathtaking Lake Washington & Mt. Baker views. This estate has been meticulously restored to its original grandeur w/ an impeccable blend of sophistication & charm. The collaboration of a renowned design team has ensured that no detail was overlooked. Spanning across 34,283 sq. ft. of gated, manicured grounds (nearly 5 city lots). Featuring grand formal rooms, 5 bedrooms, 5 baths, 6 fireplaces, a chef’s kitchen, a paneled library, & incredible outdoor amenities including an in-ground pool, sport court, croquet lawns, & dual garages for 4 cars. A legacy property unlike any other—this is the pinnacle of luxury living.
Sold
Listed by: Coldwell Banker Bain • Christopher Sudore
Bought with: Coldwell Banker Bain
$5,252,000
Seattle, WA 98144
5beds
7,825sqft
Single Family Residence
Built in 1922
0.79 Acres Lot
$5,224,900 Zestimate®
$671/sqft
$-- Estimated rent
Home value
$5,224,900
$4.49M - $6.11M
Not available
Zestimate® history
Owner options
List your home for rent
Find your next renter with Zillow Rental Manager. Plus, with online applications, you can quickly screen prospective tenants – for free.
Refinance and save
$34,326/mo
Est. payment
Refinancing to a lower rate could help reduce your monthly payments and save thousands over the life of the loan.
$34,326/mo
Est. payment
Explore your selling options
Work with a Zillow partner agent
Leverage their expertise and Zillow's premium Showcase listings to get your home seen by more buyers.
Get startedList with your own agent
Get your home in front of millions of buyers by listing it on Zillow.
Learn how to do itSell it yourself
Take full control of how buyers see your home on Zillow by listing For Sale by Owner (FSBO).
List your homeWhat's special
Zillow last checked:
Listing updated:
Listed by:
Christopher Sudore,
Coldwell Banker Bain
Bought with:
Christopher Sudore, 27443
Coldwell Banker Bain
Source: NWMLS as distributed by MLS GRID,MLS#: 2313346
Facts & features
Interior
Bedrooms & bathrooms
- Bedrooms: 5
- Bathrooms: 7
- Full bathrooms: 2
- 3/4 bathrooms: 2
- 1/2 bathrooms: 3
- Main level bathrooms: 1
Primary bedroom
- Level: Second
Bedroom
- Level: Second
Bedroom
- Level: Second
Bedroom
- Level: Second
Bedroom
- Level: Second
Bathroom full
- Level: Second
Bathroom full
- Level: Second
Bathroom three quarter
- Level: Lower
Bathroom three quarter
- Level: Second
Other
- Level: Main
Other
- Level: Lower
Other
- Level: Second
Bonus room
- Level: Lower
Den office
- Level: Main
Dining room
- Level: Main
Entry hall
- Level: Main
Family room
- Level: Main
Great room
- Level: Main
Kitchen with eating space
- Level: Main
Living room
- Level: Main
Rec room
- Level: Lower
Other
- Level: Second
Utility room
- Level: Second
Heating
- Fireplace, Radiator, Electric, Natural Gas
Cooling
- None
Appliances
- Included: Dishwasher(s), Dryer(s), Microwave(s), Refrigerator(s), Stove(s)/Range(s), Washer(s), Water Heater: gas, Water Heater Location: basement
Features
- Bath Off Primary, Dining Room, Sauna
- Flooring: Ceramic Tile, Concrete, Softwood, Hardwood
- Doors: French Doors
- Windows: Double Pane/Storm Window
- Basement: Daylight,Partially Finished
- Number of fireplaces: 6
- Fireplace features: Gas, Main Level: 3, Upper Level: 3, Fireplace
Interior area
- Total structure area: 7,825
- Total interior livable area: 7,825 sqft
Property
Parking
- Total spaces: 4
- Parking features: Attached Garage, Detached Garage
- Attached garage spaces: 4
Features
- Levels: Two
- Stories: 2
- Entry location: Main
- Patio & porch: Second Primary Bedroom, Bath Off Primary, Ceramic Tile, Concrete, Double Pane/Storm Window, Dining Room, Fir/Softwood, Fireplace, Fireplace (Primary Bedroom), French Doors, Hardwood, Sauna, Security System, Walk-In Closet(s), Water Heater
- Pool features: In Ground, In-Ground
- Has view: Yes
- View description: City, Lake, See Remarks, Territorial
- Has water view: Yes
- Water view: Lake
Lot
- Size: 0.79 Acres
- Features: Corner Lot, Dead End Street, Paved, Secluded, Athletic Court, Cable TV, Deck, Fenced-Fully, Gas Available, Gated Entry, Green House, High Speed Internet, Irrigation, Outbuildings, Patio, Shop, Sprinkler System
- Topography: Level,Terraces
- Residential vegetation: Fruit Trees, Garden Space, Wooded
Details
- Parcel number: 112624RES
- Zoning description: NR2
Construction
Type & style
- Home type: SingleFamily
- Architectural style: Colonial,2 Stories w/Bsmnt
- Property subtype: Single Family Residence
Materials
- Wood Siding
- Foundation: Poured Concrete
- Roof: Composition
Condition
- Good
- Year built: 1922
Utilities & green energy
- Electric: Company: Seattle City Light
- Sewer: Sewer Connected, Company: Seattle PUD
- Water: Public, Company: Seattle PUD
- Utilities for property: Xfinity, Xfinity
Community & HOA
Community
- Features: Athletic Court
- Security: Security System
- Subdivision: Mt Baker
Location
- Region: Seattle
Financial & listing details
- Price per square foot: $671/sqft
- Annual tax amount: $40,653
- Date on market: 11/26/2024
- Inclusions: Dishwasher(s), Dryer(s), Microwave(s), Refrigerator(s), Stove(s)/Range(s), Washer(s)
Price history
| Date | Event | Price |
|---|---|---|
| 11/25/2024 | Sold | $5,252,000$671/sqft |
Source:  NWMLS as distributed by MLS GRID #2313346 Report a problem NWMLS as distributed by MLS GRID #2313346 Report a problem | ||
Public tax history
Tax history is unavailable.
Neighborhood: Mt. Baker
Nearby homes
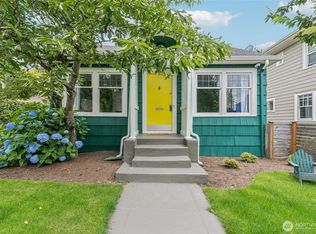
- $900,0004 bd2 ba1.9k sqft2726 34th Ave S, Seattle, WA 98144Sold
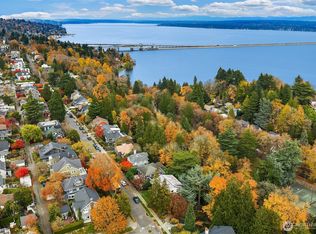
- $918,0004 bd2 ba3.8k sqft2540 34th Ave S, Seattle, WA 98144Sold
- $999,0003 bd2 ba2.6k sqft2548 Lake Park Dr S, Seattle, WA 98144Sold
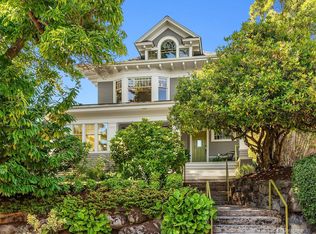
- $1,890,0005 bd3 ba4.7k sqft2737 34th Ave S, Seattle, WA 98144Sold
- $2,120,0004 bd3 ba3k sqft3444 S Mount Baker Blvd, Seattle, WA 98144Sold
- $485,0001 bd1 ba455 sqft3601 S McClellan St #8, Seattle, WA 98144Sold
- $365,000-- bd1 ba481 sqft2809 1/2 Mount Rainier Dr S #3, Seattle, WA 98144Sold
- $650,0001 bd2 ba905 sqft2809 1/2 Mount Rainier Dr S APT 1, Seattle, WA 98144Sold
- $615,0001 bd1 ba738 sqft2809 1/2 Mount Rainier Dr S #5, Seattle, WA 98144Sold
Nearby schools
GreatSchools rating
- 4/10John Muir Elementary SchoolGrades: K-5Distance: 0.4 mi
- 7/10Washington Middle SchoolGrades: 6-8Distance: 1.5 mi
- 4/10Franklin High SchoolGrades: 9-12Distance: 0.3 mi
Schools provided by the listing agent
- Elementary: John Muir
- Middle: Wash Mid
- High: Franklin High
Source: NWMLS as distributed by MLS GRID. This data may not be complete. We recommend contacting the local school district to confirm school assignments for this home.
Get a cash offer in 3 minutes
Find out how much your home could sell for in as little as 3 minutes with a no-obligation cash offer.
Estimated market value
$5,224,900
Get a cash offer in 3 minutes
Find out how much your home could sell for in as little as 3 minutes with a no-obligation cash offer.
Estimated market value
$5,224,900
