SMART BUY IN A BEAUTIFUL NEIGHBORHOOD NEAR..EASY STREET PARK! SPACIOUS, LIGHT & BRIGHT! 2 Bed, 2 Bath, 2 Car Oversized Garage.Ready To Move In!Big Ticket Expenses Already Done For You = SAVINGS! HURRICANE IMPACT WINDOWS ('25), A/C ('24), HOT WATER HEATER ('26), ROOF ('23)! Lg. Eat In Kitchen w/Corian Countertops, Breakfast Bar & Lg Bay Window,Stone Fireplace,No Carpeting, Tile & Lam Flrs, Inviting Entryway, Lg Bdrms W/Connecting Baths, Lots Of Storage Space, LG CLOSETS, GORGEOUS FLORIDA ROOM Has New Laminate Flooring W/Windows Galore That Bring In the Light, Fenced Yard, Lg Shed. BETTER HURRY!
Coming soon 11/02
$299,000
518 Michael St, Sebastian, FL 32958
2beds
1,519sqft
Single Family Residence
Built in 1989
10,018 Square Feet Lot
$-- Zestimate®
$197/sqft
$-- HOA
What's special
- 4 days
- 155
- 15
Zillow last checked:
Listing updated:
Listed by:
Karen S Posey 772-589-3054,
RE/MAX Crown Realty
Source: Realtor Association of Indian River County,MLS#: 300914 Originating MLS: Indian River
Facts & features
Interior
Bedrooms & bathrooms
- Bedrooms: 2
- Bathrooms: 2
- Full bathrooms: 2
Bedroom
- Dimensions: 15x12
Bedroom
- Dimensions: 14x11
Florida room
- Dimensions: 17x17
Foyer
- Dimensions: 13x10
Kitchen
- Dimensions: 19x10
Living room
- Dimensions: 18x17
Heating
- Central, Electric
Cooling
- Attic Fan, Central Air, Ceiling Fan(s), Electric, 1 Unit
Appliances
- Included: Cooktop, Dryer, Dishwasher, Electric Water Heater, Range, Refrigerator, Washer
- Laundry: In Garage
Features
- Attic, High Ceilings, Pantry, Pull Down Attic Stairs, Skylights, Vaulted Ceiling(s), Walk-In Closet(s)
- Flooring: Laminate, Tile
- Windows: Blinds, Single Hung, Tinted Windows, Skylight(s)
- Attic: Pull Down Stairs
- Number of fireplaces: 1
Interior area
- Total interior livable area: 1,519 sqft
Property
Parking
- Total spaces: 2
- Parking features: Garage
- Garage spaces: 2
Features
- Levels: One
- Stories: 1
- Patio & porch: Enclosed, Porch
- Exterior features: Fence, Porch, Rain Gutters, Shed
- Pool features: None
- Has view: Yes
- View description: Other
- Waterfront features: None
Lot
- Size: 10,018 Square Feet
- Dimensions: 80 x 125
- Features: < 1/4 Acre
Details
- Additional structures: Shed(s)
- Parcel number: 31380100003062000013.0
- Zoning: ,
- Zoning description: Residential
Construction
Type & style
- Home type: SingleFamily
- Architectural style: One Story
- Property subtype: Single Family Residence
Materials
- Frame, Stucco
- Roof: Shingle
Condition
- New construction: No
- Year built: 1989
Utilities & green energy
- Sewer: Septic Tank
- Water: Public
Community & HOA
Community
- Features: Gutter(s)
- Security: Closed Circuit Camera(s), Smoke Detector(s)
- Subdivision: Sebastian Highlands
Location
- Region: Sebastian
Financial & listing details
- Price per square foot: $197/sqft
- Tax assessed value: $91,642
- Annual tax amount: $1,030
- Date on market: 10/26/2026
- Ownership: Single Family/Other
- Road surface type: Paved
Estimated market value
Not available
Estimated sales range
Not available
Not available
Price history
| Date | Event | Price |
|---|---|---|
| 2/14/2001 | Sold | $86,000+4.9%$57/sqft |
Source: Public Record Report a problem | ||
| 1/10/2000 | Sold | $82,000$54/sqft |
Source: Public Record Report a problem | ||
Public tax history
| Year | Property taxes | Tax assessment |
|---|---|---|
| 2025 | $1,030 -21.8% | $91,642 +2.9% |
| 2024 | $1,318 +34.8% | $89,059 +5.1% |
| 2023 | $978 +5.2% | $84,765 +3% |
| 2022 | $929 +2.7% | $82,297 +3% |
| 2021 | $905 +1.6% | $79,900 +1.4% |
| 2020 | $890 | $78,797 +2.3% |
| 2019 | $890 +2.7% | $77,025 +1.9% |
| 2018 | $867 +9.5% | $75,588 +2.1% |
| 2017 | $791 | $74,033 +2.1% |
| 2016 | $791 -0.7% | $72,510 +0.7% |
| 2015 | $797 -3.3% | $72,010 +0.8% |
| 2014 | $824 | $71,440 -0.1% |
| 2013 | -- | $71,480 -1.5% |
| 2012 | $728 -11.7% | $72,550 -9% |
| 2011 | $824 -2.1% | $79,760 -1.3% |
| 2010 | $842 -16% | $80,840 -12% |
| 2009 | $1,002 +4.8% | $91,820 +0.1% |
| 2008 | $956 -17.8% | $91,730 -27.6% |
| 2007 | $1,163 | $126,710 -16.2% |
| 2006 | -- | $151,200 +58.7% |
| 2005 | -- | $95,280 |
| 2004 | -- | $95,280 +6.6% |
| 2003 | -- | $89,380 +13.8% |
| 2002 | $1,283 -28.4% | $78,510 +3% |
| 2001 | $1,793 +65.1% | $76,220 +8.9% |
| 2000 | $1,086 | $70,020 |
Find assessor info on the county website
Monthly payment
Est. payment
Payment breakdown
Explore the cost of this home by adjusting the details. Changes won't be saved.Climate risks
Neighborhood: 32958

Similar homes
- $310,0002 bd2 ba1.1k sqft133 EASY Street, Sebastian, FL 32958For Sale
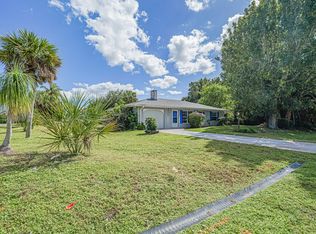
 MLS ID #B26092775, Jimmy C Phipps, Coldwell Banker Paradise. BeachesMLS
- $299,0003 bd2 ba1.4k sqft873 LANCE Street, Sebastian, FL 32958For Sale
 MLS ID #B26077830, Alexander Castro, EXP Realty LLC. BeachesMLS
- $--3 bd2 ba1.8k sqft398 Watercrest St, Sebastian, FL 32958Auction
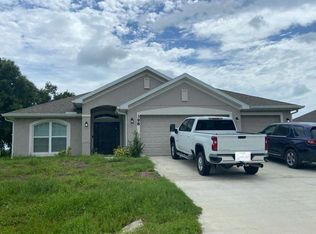 Auction.com 2
- $299,0002 bd2 ba1.3k sqft512 Aspen St, Sebastian, FL 32958For Sale
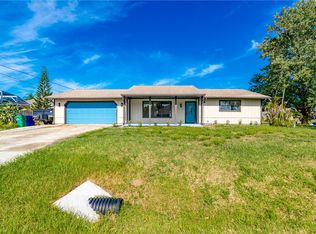 MLS ID #299213, Ashleigh C Lovell, One Sotheby's Int'l Realty. Realtor Association of Indian River County
- $349,9002 bd2 ba1k sqft1030 ROSELAND Road, Sebastian, FL 32958For SaleMLS ID #B26093706, Lori Strazzulla, Berkshire Hathaway Florida. BeachesMLS
- $366,0003 bd2 ba1.5k sqftSebastian Highlands Unit, Sebastian, FL 32958For Sale
 MLS ID #A12114499, Karen Albright, Opendoor Brokerage LLC. MIAMI
- $325,0002 bd2 ba1.1k sqft867 FLORALAND AVENUE, SEBASTIAN, FL 32958For Sale
 MLS ID #O6445301, Rick Brown, KELLER WILLIAMS ADVANTAGE 2 REALTY. Stellar MLS
- $379,0002 bd2 ba1.7k sqft1090 George Street, Sebastian, FL 32958For SaleMLS ID #B26094544, Lynn Grady, Engel & Voelkers Vero Beach. BeachesMLS
- $329,9003 bd2 ba1.2k sqft113 CONOVER Avenue, Sebastian, FL 32958For SaleMLS ID #B26089734, Alondra Oliva, Luxe Properties. BeachesMLS
