NEW ROOF, RE-PIPED PLUMBING, PRIVATE POOL & 1-YEAR AHS HOME WARRANTY! Tucked away on a quiet, non-cut-through street, yet just 1 mile from groceries and 3 miles from Downtown Sebastian’s dining, shopping and waterfront. This 3-bedroom, 2-bath Sebastian home features vaulted ceilings and tile flooring for cool, easy-care, Florida living. Enjoy a light-filled floor plan and private screened pool and patio, perfect for relaxing or entertaining. Major updates, a pool and a great location make this a must-see. Schedule your private showing today! Rmszapprox
For sale
$445,000
Sebastian, FL 32958
3beds
1,811sqft
Single Family Residence
Built in 2002
10,018 Square Feet Lot
$-- Zestimate®
$246/sqft
$-- HOA
What's special
Light-filled floor planVaulted ceilingsQuiet non-cut-through street
- 17 hours
- 328
- 39
Zillow last checked:
Listing updated:
Listed by:
Tripp Hernandez 772-231-4712,
Dale Sorensen Real Estate Inc.,
Joan N Cook 772-559-5846,
Dale Sorensen Real Estate Inc.
Source: Realtor Association of Indian River County,MLS#: 299947 Originating MLS: Indian River
Originating MLS: Indian RiverFacts & features
Interior
Bedrooms & bathrooms
- Bedrooms: 3
- Bathrooms: 2
- Full bathrooms: 2
Bedroom
- Dimensions: 14x16
Bedroom
- Dimensions: 10x12
Bedroom
- Dimensions: 10x12
Breakfast room nook
- Dimensions: 8x9
Dining room
- Dimensions: 11x11
Family room
- Dimensions: 14x14
Kitchen
- Dimensions: 11x16
Living room
- Dimensions: 13x15
Screened porch
- Dimensions: 10x33
Heating
- Central, Electric
Cooling
- Central Air, Electric
Appliances
- Included: Dryer, Dishwasher, Electric Water Heater, Microwave, Range, Refrigerator, Washer
- Laundry: In Unit
Features
- Bathtub, Garden Tub/Roman Tub, High Ceilings, Split Bedrooms, Walk-In Closet(s)
- Flooring: Tile
- Doors: Sliding Doors
- Windows: None
- Has fireplace: No
Interior area
- Total interior livable area: 1,811 sqft
Property
Parking
- Total spaces: 2
- Parking features: Garage
- Garage spaces: 2
Features
- Levels: One
- Stories: 1
- Patio & porch: Patio, Screened
- Exterior features: Sprinkler/Irrigation, Shed
- Has private pool: Yes
- Pool features: Pool, Private
- Has view: Yes
- View description: Garden
- Waterfront features: None
Lot
- Size: 10,018 Square Feet
- Dimensions: 80 x 125
- Features: < 1/4 Acre
Details
- Additional structures: Shed(s)
- Parcel number: 31382400001261000022.0
- Zoning: ,
- Zoning description: Residential
Construction
Type & style
- Home type: SingleFamily
- Architectural style: One Story
- Property subtype: Single Family Residence
Materials
- Block, Concrete
- Roof: Shingle
Condition
- New construction: No
- Year built: 2002
Utilities & green energy
- Sewer: Septic Tank
- Water: Public
Community & HOA
Community
- Features: None
- Security: Smoke Detector(s)
- Subdivision: Sebastian Highlands
HOA
- HOA name: None
Location
- Region: Sebastian
Financial & listing details
- Price per square foot: $246/sqft
- Tax assessed value: $435,000
- Annual tax amount: $3,021
- Date on market: 9/21/2026
- Listing terms: Cash,New Loan
- Ownership: Single Family/Other
Estimated market value
Not available
Estimated sales range
Not available
Not available
Price history
| Date | Event | Price |
|---|---|---|
| 9/21/2026 | Listed for sale | $445,000+140.5%$246/sqft |
Source:  Realtor Association of Indian River County #299947 Report a problem Realtor Association of Indian River County #299947 Report a problem | ||
| 7/31/2014 | Sold | $185,000-7%$102/sqft |
Source: Realtor Association of Indian River County #146965 Report a problem | ||
| 6/6/2014 | Listed for sale | $199,000+2826.5%$110/sqft |
Source: RE/MAX CROWN REALTY #146965 Report a problem | ||
| 10/17/2001 | Sold | $6,800$4/sqft |
Source: Public Record Report a problem | ||
Public tax history
| Year | Property taxes | Tax assessment |
|---|---|---|
| 2025 | $3,021 +4.6% | $190,754 +2.9% |
| 2024 | $2,887 +15.1% | $185,378 +3% |
| 2023 | $2,508 +6.4% | $179,979 +4.4% |
| 2022 | $2,357 +0.6% | $172,330 +3% |
| 2021 | $2,344 +0.1% | $167,311 +1.4% |
| 2020 | $2,342 | $165,001 +2.3% |
| 2019 | $2,342 +1.5% | $161,291 +1.9% |
| 2018 | $2,307 +2.6% | $158,284 +2.1% |
| 2017 | $2,248 | $155,029 +2.1% |
| 2016 | $2,248 -0.2% | $151,840 +0.7% |
| 2015 | $2,253 -3% | $150,790 +44.1% |
| 2014 | $2,323 | $104,630 +1.5% |
| 2013 | -- | $103,090 +1.9% |
| 2012 | $1,242 -17.4% | $101,140 -13.2% |
| 2011 | $1,503 -16% | $116,530 -4.8% |
| 2010 | $1,789 -12.3% | $122,430 -18.2% |
| 2009 | $2,039 +4.7% | $149,760 +0.1% |
| 2008 | $1,948 -8.2% | $149,620 -7.3% |
| 2007 | $2,122 | $161,460 -14.2% |
| 2006 | -- | $188,260 +28% |
| 2005 | -- | $147,030 |
| 2004 | -- | $147,030 +12.1% |
| 2003 | -- | $131,120 +2042.5% |
| 2002 | $165 -5.1% | $6,120 -5.3% |
| 2001 | $174 +122% | $6,460 +90% |
| 2000 | $78 | $3,400 |
Monthly payment
Est. payment
Payment breakdown
Explore the cost of this home by adjusting the details. Changes won't be saved.Climate risks
Neighborhood: 32958
Similar homes
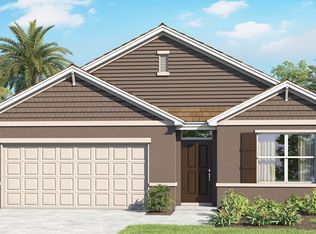
- $439,9003 bd2 ba1.9k sqft949 Carnation Dr, Sebastian, FL 32958For Sale
 MLS ID #1088111, David J D'Agostino. Space Coast AOR
 - $485,0003 bd2 ba1.9k sqft107 Morgan Cir, Sebastian, FL 32958For Sale
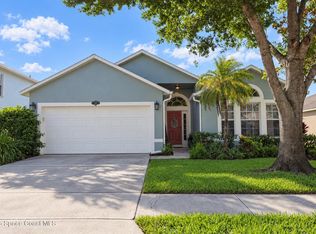 MLS ID #1088170, Tasha Stallcop. Space Coast AOR
 - $365,0003 bd2 ba1.6k sqft1590 Emerson Ln, Sebastian, FL 32958For Sale
 MLS ID #300068, Sherri Gaffney, RE/MAX Crown Realty. Realtor Association of Indian River County
 - $450,0003 bd2 ba1.6k sqft1302 Coverbrook Ln, Sebastian, FL 32958For Sale
 MLS ID #297249, Jason M Coley, Atlantic Shores ERA Powered. Realtor Association of Indian River County
 - $399,0004 bd2 ba1.9k sqft151 PORT ROYAL Court, Sebastian, FL 32958For Sale
 MLS ID #B26077386, Eric M Attio, LoKation. BeachesMLS
 - $460,0003 bd2 ba1.7k sqft185 JOY HAVEN DRIVE, SEBASTIAN, FL 32958For Sale
 MLS ID #L4961961, Sam Daniels, KELLER WILLIAMS REALTY SMART 1. Stellar MLS
 - $410,0003 bd2 ba1.8k sqft179 Filbert Street, Sebastian, FL 32958For SaleMLS ID #B26035076, Francesca M Alger, Coldwell Banker Paradise. BeachesMLS
