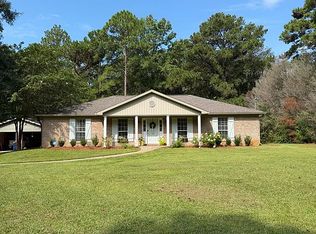
Looking for a home with plenty of space, a functional layout and great indoor and outdoor living? This 4-bedroom, 3-full-bath home, with 1/2 acre lot, offers a flexible floor plan with two bedrooms featuring private bathrooms, including the spacious primary suite with two walk-in closets. Located across the street from Allentown Elementary School, the property also features sidewalks, a storage shed and gutters. The heart of the home offers a large living room with fireplace that opens to the foyer and formal dining area. The kitchen features plenty of cabinetry and counter space, a center island, stainless appliances, vented Wi-Fi-enabled gas range, plus a separate built-in desk/work area with shelving. The kitchen flows directly into the spacious breakfast area, providing additional room for everyday dining. The layout offers good separation between the bedrooms, with four bedrooms and three full bathrooms providing plenty of flexibility. Two bedrooms have private bathrooms, while the additional bedrooms and third full bath are positioned separately within the home. The outdoor living space may be one of the best features of the property. A large covered back porch extends to an additional patio area, offering plenty of room for outdoor seating, dining and entertaining. The patio also provides access to the garage and to the hall leading into the kitchen area of the home. With multiple dining spaces, generous storage, a functional bedroom arrangement and plenty of covered and open outdoor living space, this home offers a lot of versatility. Call today to schedule your appointment and let’s make this your “New Beginning.” Floor plan and measurements provided by CubiCasa app; measurements are deemed reliable but not guaranteed. Buyer and Buyer’s Agent to verify all information deemed important.
Active
$375,000
10295 Howells Ferry Rd, Semmes, AL 36575
4beds
2,273sqft
Single Family Residence, Residential
Built in 2007
0.5 Acres Lot
$373,700 Zestimate®
$165/sqft
$-- HOA
What's special
Formal dining areaMultiple dining spacesGenerous storageFunctional bedroom arrangementCenter islandStainless appliancesVented wi-fi-enabled gas range
- 2 days
- 135
- 15
Zillow last checked:
Listing updated:
Listed by:
Devin Scott 251-463-7781,
Roberts Brothers West
Source: GCMLS,MLS#: 7836125
Facts & features
Interior
Bedrooms & bathrooms
- Bedrooms: 4
- Bathrooms: 3
- Full bathrooms: 3
Heating
- Natural Gas
Cooling
- Central Air
Appliances
- Included: Dishwasher, Gas Range, Gas Water Heater
- Laundry: Laundry Room, Main Level, Mud Room
Features
- Double Vanity, Walk-In Closet(s)
- Flooring: Ceramic Tile, Vinyl
- Basement: None
- Has fireplace: Yes
- Fireplace features: Gas Log
Interior area
- Total structure area: 2,273
- Total interior livable area: 2,273 sqft
Video & virtual tour
Property
Parking
- Total spaces: 6
- Parking features: Attached, Driveway, Garage, Garage Faces Side, Level Driveway
- Attached garage spaces: 2
- Has uncovered spaces: Yes
Accessibility
- Accessibility features: None
Features
- Levels: One
- Patio & porch: Covered, Front Porch, Rear Porch
- Exterior features: None
- Pool features: None
- Spa features: None
- Fencing: Back Yard,Fenced
- Has view: Yes
- View description: Other
- Waterfront features: None
Lot
- Size: 0.5 Acres
- Dimensions: 105 x 214 x 99 x 215
- Features: Back Yard, Front Yard
Details
- Additional structures: None
- Parcel number: 2408330000007022
Construction
Type & style
- Home type: SingleFamily
- Architectural style: Traditional
- Property subtype: Single Family Residence, Residential
Materials
- Brick, Other
- Foundation: Slab
- Roof: Shingle
Condition
- Year built: 2007
Utilities & green energy
- Electric: 110 Volts
- Sewer: Public Sewer
- Water: Public
- Utilities for property: Electricity Available, Natural Gas Available, Sewer Available, Water Available
Green energy
- Energy efficient items: None
Community & HOA
Community
- Features: None
- Subdivision: Pecan Pointe
Location
- Region: Semmes
Financial & listing details
- Price per square foot: $165/sqft
- Tax assessed value: $278,600
- Annual tax amount: $2,702
- Date on market: 9/11/2026
- Electric utility on property: Yes
- Road surface type: Asphalt, Paved
Estimated market value
$373,700
$355,000 - $392,000
$1,998/mo
Price history
| Date | Event | Price |
|---|---|---|
| 9/12/2026 | Listed for sale | $375,000+33.9%$165/sqft |
Source:  GCMLS #7836125 Report a problem GCMLS #7836125 Report a problem | ||
| 7/23/2024 | Sold | $280,000+22%$123/sqft |
Source: Public Record Report a problem | ||
| 12/22/2022 | Sold | $229,457-0.2%$101/sqft |
Source: Public Record Report a problem | ||
| 3/16/2018 | Sold | $230,000+4.9%$101/sqft |
Source: Agent Provided Report a problem | ||
| 1/17/2018 | Listed for sale | $219,235-8.5%$96/sqft |
Source: Keller Williams Realty Mobile #608858 Report a problem | ||
| 12/14/2017 | Listing removed | $239,500$105/sqft |
Source: Berkshire Hathaway Cooper & Co #603135 Report a problem | ||
| 12/13/2017 | Price change | $239,500-2%$105/sqft |
Source: Berkshire Hathaway Cooper & Co #603135 Report a problem | ||
| 10/11/2017 | Price change | $244,500-2.2%$108/sqft |
Source: Berkshire Hathaway Cooper & Co #603135 Report a problem | ||
| 8/9/2017 | Listed for sale | $250,000-4.9%$110/sqft |
Source: Berkshire Hathaway Cooper & Co #603135 Report a problem | ||
| 5/30/2015 | Listing removed | $1,500$1/sqft |
Source: The Daily Classifieds Report a problem | ||
| 5/6/2015 | Price change | $1,500-11.8%$1/sqft |
Source: The Daily Classifieds Report a problem | ||
| 12/12/2014 | Listed for rent | $1,700$1/sqft |
Source: The Daily Classifieds Report a problem | ||
| 12/29/2006 | Sold | $263,000$116/sqft |
Source: Public Record Report a problem | ||
Public tax history
| Year | Property taxes | Tax assessment |
|---|---|---|
| 2025 | $2,702 | $55,720 +7.3% |
| 2024 | -- | $51,940 +104.6% |
| 2023 | $1,164 +17.9% | $25,380 +16.7% |
| 2022 | $987 -2% | $21,740 -1.9% |
| 2021 | $1,008 -1% | $22,160 -0.9% |
| 2020 | $1,017 -2.6% | $22,360 -2.4% |
| 2019 | $1,045 | $22,920 +11% |
| 2018 | $1,045 +14% | $20,640 +1.8% |
| 2017 | $917 | $20,280 -1.7% |
| 2016 | $917 +0.1% | $20,640 +0.8% |
| 2013 | $916 -6.6% | $20,480 -5.2% |
| 2010 | $981 | $21,600 |
Find assessor info on the county website
Monthly payment
Est. payment
Payment breakdown
Explore the cost of this home by adjusting the details. Changes won't be saved.Climate risks
Neighborhood: Scenic Hill
Nearby schools
Schools provided by the listing agent
- Elementary: Allentown
- Middle: Semmes
- High: Mary G Montgomery
Source: GCMLS. This data may not be complete. We recommend contacting the local school district to confirm school assignments for this home.

Similar homes
- $--3 bd3 ba2.2k sqft2565 Oak Grove Dr, Semmes, AL 36575Auction
 Auction.com 2
 - $--4 bd3 ba2.8k sqft2271 Driftwood Loop W, Semmes, AL 36575Auction
 Xome
Xome - $295,3154 bd3 ba2.1k sqft10265 Southland Way, Semmes, AL 36575For Sale
 MLS ID #7753791, Jeannie Thorn, Rezults Real Estate Services LLC. GCMLS
 - $330,0003 bd2 ba1.7k sqft3515 Northfield Rd E, Semmes, AL 36575For Sale By Owner