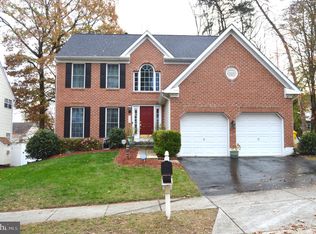
A Must-See! Welcome to this beautifully renovated single-family home in The Provinces, offering modern updates, spacious living areas, and move-in-ready comfort. This stunning home features 4 spacious bedrooms, 3.5 bathrooms, and a 2-car garage, along with a cozy fireplace, elegant Brazilian cherry hardwood floors, recessed lighting, and a fully finished basement. The basement provides flexible additional living space, perfect for a family room, home office, recreation area, or guests. Step outside and enjoy the fully fenced backyard, featuring a recently renovated pool with a new liner perfect for entertaining, relaxing, and enjoying outdoor living. The home also features solar panels, offering the potential for significant electricity savings. As an added benefit, the seller is willing to pay off the remaining solar-panel balance at settlement with a ratified contract, providing an exceptional opportunity for the next homeowner. With its beautiful renovations, desirable features, and fantastic outdoor space, this home offers comfort, style, and value. Don't miss the opportunity to make this beautifully renovated home your own!
House for rent
Singlefamily
Available now
No pets
Air conditioner, central air, electric
Dryer in unit laundry
3 Attached garage spaces parking
Forced air, natural gas
What's special
- 25 days |
- -- |
- -- |
Zillow last checked:
Listing updated:


Let’s turn your rent into credit progress
Build credit history with every on-time payment and get credit for the payment you’re already making.
Facts & features
Interior
Bedrooms & bathrooms
- Bedrooms: 4
- Bathrooms: 4
- Full bathrooms: 4
Heating
- Forced Air, Natural Gas
Cooling
- Air Conditioner, Central Air, Electric
Appliances
- Included: Dishwasher, Dryer, Exhaust Fan, Garbage Disposal, Gas Water Heater, Ice Maker, Microwave Oven, Refrigerator, Stove, Washer
- Laundry: Dryer In Unit, Has Laundry, Hookup, In Basement, In Unit, Washer In Unit
Features
- Ceiling Fan(s), Ceiling Fan(s), Chair Railings, Crown Molding, Dining Area, Eat-in Kitchen, Exhaust Fan, Family Room Off Kitchen, Floor Plan - Traditional, Formal/Separate Dining Room, Kitchen - Table Space, Primary Bath(s), Recessed Lighting, Storage, Walk-In Closet(s)
- Flooring: Carpet, Hardwood, Vinyl, Wood
- Has basement: Yes
- Has fireplace: Yes
Interior area
- Total interior livable area: 2,538 sqft
Property
Parking
- Total spaces: 3
- Parking features: Attached, Garage, Off Street, Private
- Has attached garage: Yes
- Details: Contact manager
Features
- Exterior features: Chair Railings, Dining Area, Family Room Off Kitchen, Floor Plan - Traditional, Formal/Separate Dining Room, Kitchen - Table Space, Lighting, Middle Of Block, Play Equipment, Playground, Poolside, Primary Bath(s), Rear Yard, Side Yard(s)
- Has private pool: Yes
- Pool features: Fenced, Pool, Yes - Personal
- Has view: Yes
- View description: Garden/Lawn, Street, Trees/Woods
Lot
- Features: Front Yard, Wooded
Details
- Additional structures: Garage(s)
Construction
Type & style
- Home type: SingleFamily
- Architectural style: Colonial
- Property subtype: SingleFamily
Materials
- Roof: Composition,Shake Shingle
Condition
- Year built: 1992
Community & HOA
Community
- Features: Playground, Sidewalks, Street Lights
Location
- Region: Severn
Financial & listing details
- Lease term: Contact For Details

Price history
| Date | Event | Price |
|---|---|---|
| 10/26/2026 | Listed for rent | $3,999$2/sqft |
Source: Bright MLS #MDAA2157468 Report a problem | ||
| 4/22/2021 | Sold | $505,000+36.5%$199/sqft |
Source: Public Record Report a problem | ||
| 4/21/2004 | Sold | $370,000$146/sqft |
Source: Public Record Report a problem | ||