Skip main navigation
Off market
  • Tax assessed value
    $16,490

    Som Center Rd, Cleveland, OH 44143

    3beds
    2,396sqft
    Single Family Residence
    Built in 2025
    -- sqft lot
    $-- Zestimate®
    $7/sqft
    $-- Estimated rent

    Home value

    Not available

    Estimated sales range

    Not available

    Not available

    Zestimate® history
    Loading
    Loading...

    Owner options

    List your home for rent

    Find your next renter with Zillow Rental Manager. Plus, with online applications, you can quickly screen prospective tenants – for free.

    Learn more
    Refinance and save

    $390/mo

    Est. payment

    Refinancing to a lower rate could help reduce your monthly payments and save thousands over the life of the loan.

    See today's rates

    $390/mo

    Est. payment

    Explore your selling options

    Work with a Zillow partner agent

    Leverage their expertise and Zillow's premium Showcase listings to get your home seen by more buyers.

    Get started

    List with your own agent

    Get your home in front of millions of buyers by listing it on Zillow.

    Learn how to do it

    Sell it yourself

    Take full control of how buyers see your home on Zillow by listing For Sale by Owner (FSBO).

    List your home

    What's special

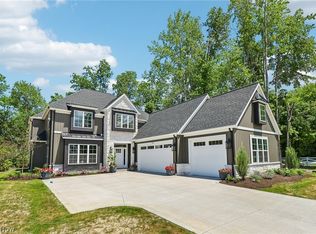
    Beautiful to be built custom homes in upscale Willoughby Hills situated in an awesome location close to MetroParks, shopping and freeway access! Limited maintenance community with HOA covering lawn and snow maintenance! Selection of ranch homes to choose from! This ranch offers a gourmet kitchen with granite countertops, large center island and large walk-in pantry! Kitchen cabinets offer soft close doors, dovetail and crown molding! Stunning vaulted ceiling great room with optional fireplace and wall of windows! Large eat-in dining room off kitchen providing a large open floor plan great for entertaining! Large master suite fit for royalty with large walk-in closet with built-ins, dual sinks with granite, water closet and master shower! Tw other spacious bedrooms with a shared jack and jill bathroom. Powder room off the mudroom area. Large laundry room! This home offers everything! Moen plumbing fixtures, six panel interior doors, furniture vanities, luxury vinyl flooring, and many more upgrades! Call today for your private meeting!

    This property is not currently displayed as for sale or rent on Zillow. This may be different from what's on other websites or public sources.

    Zillow last checked:

    Listing updated:

    Source: Perrino BuildersMLS Logo

    Facts & features

    Interior

    Bedrooms & bathrooms
    • Bedrooms: 3
    • Bathrooms: 3
    • Full bathrooms: 2
    • 1/2 bathrooms: 1
    Heating
    • Natural Gas, Forced Air
    Cooling
    • Central Air
    Features
    • Walk-In Closet(s)
    • Windows: Double Pane Windows
    • Has fireplace: Yes
    Interior area
    • Total interior livable area: 2,396 sqft

    Property

    Parking
    • Total spaces: 2
    • Parking features: Attached
    • Attached garage spaces: 2
    Features
    • Levels: 1.0
    • Stories: 1
    Details
    • Parcel number: 27A0040000400

    Construction

    Type & style
    • Home type: SingleFamily
    • Property subtype: Single Family Residence
    Materials
    • Vinyl Siding
    Condition
    • New Construction,Under Construction
    • New construction: Yes
    • Year built: 2025
    Details
    • Builder name: Perrino Custom Builders

    Community & HOA

    Community
    • Senior community: Yes
    • Subdivision: West Pines
    HOA
    • Has HOA: Yes
    • HOA fee: $300 monthly
    Location
    • Region: Cleveland

    Financial & listing details

    • Price per square foot: $7/sqft
    • Tax assessed value: $16,490
    • Annual tax amount: $320
    • Date on market: 5/16/2024

    Price history

    DateEventPrice
    10/21/2026Listing removed$60,000$25/sqft
    Source: MLS Now #5164422 Report a problem
    10/21/2025Listed for sale$60,000-91.4%$25/sqft
    Source: MLS Now #5164422 Report a problem
    6/18/2025Listing removed$698,000+721.2%$291/sqft
    Source: Perrino Builders Report a problem
    6/22/2024Price change$85,000-87.8%$35/sqft
    Source: HomeSmart #5018553 Report a problem
    5/16/2024Price change$698,000+721.2%$291/sqft
    Source: Perrino Builders Report a problem
    2/20/2024Listed for sale$85,000+25%$35/sqft
    Source: MLS Now #5018553 Report a problem
    6/13/2023Listing removed$68,000$28/sqft
    Source: MLS Now #4427566 Report a problem
    12/12/2022Listed for sale$68,000$28/sqft
    Source: MLS Now #4427566 Report a problem

    Public tax history

    YearProperty taxesTax assessment
    2025$320 -6.3%$5,770
    2024$342 -82%$5,770 -80.4%
    2023$1,892 +3.5%$29,370
    2022$1,828 -0.4%$29,370
    2021$1,834 +8.7%$29,370 +22%
    2020$1,687 +7.7%$24,070
    2019$1,567 -3.1%$24,070
    2018$1,617 $24,070
    2017$1,617 +0.2%$24,070
    2016$1,613 +0.4%$24,070
    2015$1,607 +5.2%$24,070
    2014$1,528 -0.1%$24,070
    2013$1,529 +1.1%$24,070
    2012$1,512 +15.7%$24,070
    2011$1,308 +2%$24,070
    2010$1,282 +2.8%$24,070
    2009$1,247 +5%$24,070 -10%
    2008$1,188 +1%$26,744
    2007$1,176 -40.6%$26,744
    2006$1,981 +53%$26,744 +50.7%
    2005$1,295 -0.6%$17,742
    2004$1,303 +3.2%$17,742
    2003$1,263 +25.3%$17,742 +22.3%
    2002$1,007 +119.4%$14,504 +120.1%
    2001$459 $6,591
    Find assessor info on the county website

    Neighborhood: 44143

    Nearby schools

    GreatSchools rating
    Schools provided by the MLS
    • Elementary: Edison Elementary School
    • Middle: Willoughby Middle School
    • High: South High School
    • District: Willoughby Eastlake School District

    Source: Perrino Builders. This data may not be complete. We recommend contacting the local school district to confirm school assignments for this home.